

For SaleSingle Family ResidenceActive
6117 Citrus Grove Court
St Cloud, FL 34771
$579,000
66 Days On Site
- 3Beds
- 2Baths2 full
- 2,084Sq Ft
- $278Per Sq Ft
- 0.14Acres
- 2022Built
- Subdivision
- Del Webb Sunbridge Ph 1e
- County
- Osceola
- MLS®
- O6439701
Overview
Highly Upgraded Mystique Model | Del Webb Sunbridge. Welcome to this beautifully upgraded Mystique model in the highly desirable Del Webb Sunbridge 55+ community. Built in 2022, this exceptional one story, 3-bedroom, 2-bath home offers approximately 2,080 square feet of thoughtfully designed living space with numerous upgrades and premium finishes throughout. The home features upgraded porcelain tile flooring throughout the main living areas, with beautiful high-quality wood flooring in the bedrooms. The kitchen has been thoughtfully upgraded with extended-height cabinetry and upgraded appliances, creating both an elegant and functional space. The living room and primary bedroom feature upgraded ceiling details, adding character and sophistication to the home. Additional upgrades include upgraded interior doors throughout the home. One of the standout features is the lanai and the zero-corner rear sliding glass doors that open completely, creating a seamless connection between the indoor living area and the outdoor space, perfect for entertaining or simply enjoying the Florida lifestyle. The property also offers exceptional privacy with no homes directly behind the property. A privacy wall provides separation and creates a peaceful, private setting that is highly desirable. This home combines the benefits of a newer 2022 construction with extensive upgrades, premium finishes, privacy, and the outstanding amenities and lifestyle offered by Del Webb Sunbridge. Highlights: Mystique model, 3 bedrooms 2 bathrooms, 2080 square feet, Built in 2022, Upgraded porcelain tile flooring, Beautiful wood flooring in bedrooms, Upgraded kitchen cabinetry with extended-height cabinets, Upgraded kitchen appliances, Upgraded 8 feet interior doors, Upgraded ceiling details in living room and primary bedroom, Large sliding glass doors that open completely, Spacious lanai, Private rear setting with no rear neighbors, Privacy wall, Two accordion-style hurricane shutters on rear windows, Fiber Optic internet, Water softener, 2-car garage. HOA $443/mo. Located in the 55+ Del Webb Sunbridge community. The home is available with an optional furniture package, including furnishings for the living room, bedrooms, and home office. This is a great opportunity for buyers looking for a move-in-ready home. Please inquire for details.
Listing Snapshot
- Price
- $579,000
- Days On Site
- 66 Days
- Bedrooms
- 3
- Inside Area (SqFt)
- 2,084 sqft
- Total Baths
- 2
- Full Baths
- 2
- Partial Baths
- 0
- Lot Size
- 0.14 Acres
- Year Built
- 2022
- MLS® Number
- O6439701
- Status
- Active
- Property Tax
- $7,306 (2025)
- HOA/Condo/Coop Fees
- $443 monthly
- Sq Ft Source
- Public Records
Property Details
General Features
15 items
- Acres
- 0.14
- Attached Garage
- Yes
- Direction Faces
- West
- Foundation
- Slab
- Garage
- Yes
- Garage Spaces
- 2
- Levels
- One
- Parking
- Driveway, Garage Door Opener, Attached
- Pets
- Yes
- Property Sub Type
- Single Family Residence
- Sewer
- Public Sewer
- SqFt Total
- 2,685
- Utilities
- Electricity Connected, Sewer Connected, Water Connected
- Water Source
- Public
- Zoning
- R-1
Interior Features
14 items
- Appliances
- Cooktop, Dishwasher, Disposal, Microwave, Range, Refrigerator, Water Softener
- Cooling
- Central Air
- Flooring
- Tile, Wood
- Furnished
- Negotiable
- Heating
- Central
- Interior
- Coffered Ceiling(s), Crown Molding, Eat-in Kitchen, Open Floorplan, Other, Walk-In Closet(s)
- Laundry Features
- Electric Dryer Hookup, Inside, Laundry Room, Washer Hookup
- Window Features
- Drapes
Rooms
| Room | Dimensions | Level | Features |
|---|---|---|---|
| Bedroom 2 | First | ||
| Bedroom 3 | First | ||
| Dining Room | First | ||
| Kitchen | First | Kitchen Island, Pantry | |
| Living Room | First | ||
| Master Bedroom | First | Double Vanity |
Exterior Features
5 items
- Construction Details
- Concrete, Stucco
- Fencing
- Other
- Patio And Porch
- Covered, Front Porch
- Roof
- Shingle
- Windows/Doors
- Drapes
Community Features
9 items
- Association Amenities
- Clubhouse, Fitness Center, Gated, Pool, Tennis Court(s)
- Association Fee
- $443.0
- Association Fee Frequency
- Monthly
- Community Features
- Gated, Clubhouse, Fitness Center, Pool, Tennis Court(s)
- MLS Area
- 34771 - St Cloud (Magnolia Square)
- Senior Community
- Yes
- Township
- 25
- Financing Terms Available
- Cash, Conventional, FHA, VA Loan
- Roads
- Paved
Location
6117 Citrus Grove Court, St Cloud, FL 34771 · 34771 - St Cloud (Magnolia Square)


Neighborhood & Commute
ZIP Code 34771
- Median household income
- $90,054
- Income per person
- $38,286
- Households
- 11,023
- Average household size
- 2.85
- Median age
- 37.3
Source: Walk Score.
Disclosure: Community information and market data powered by Constellation Data Labs. Information is deemed reliable but not guaranteed.
Price & Status History
- Listing updated with changes from the MLS®
- Price changed to $579,000
- Listing first seen on site
- Status changed to Active
Friends & Family
Similar Homes
For sale in St Cloud, single family residence, within 20% of this price.
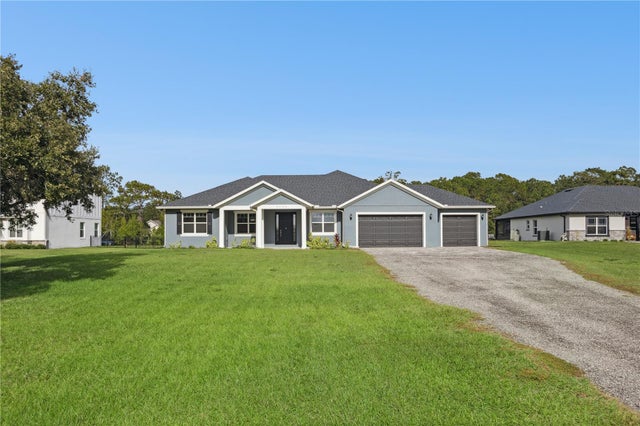 New Listing · a week on site$650,000Single Family Residence For SaleActive3Beds3Total Baths2,203Sqft7179 OLD MELBOURNE HIGHWAYST CLOUD, FL 34771COLLINS RESERVE Subdivision
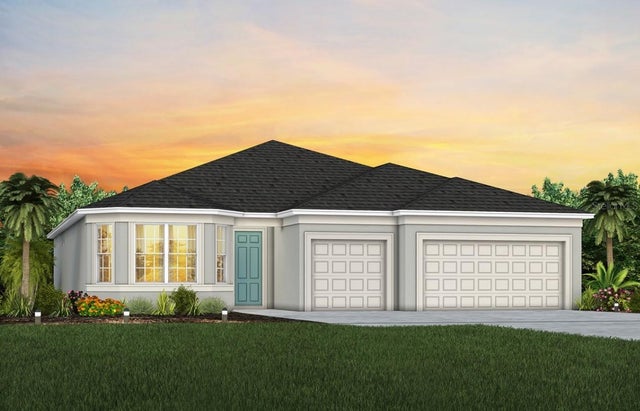 New Listing · 2 weeks on site$656,690Single Family Residence For SaleActive4Beds3Total Baths2,336Sqft2342 BRANCHED OAK ROADST CLOUD, FL 34771THE LANDING'S AT LIVE OAK Subdivision
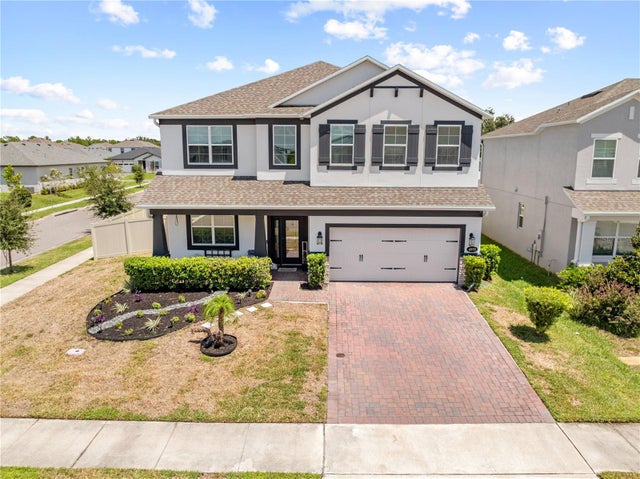 $657,000Single Family Residence For SaleActive5Beds5Total Baths3,756Sqft4979 RAIN SHADOW DRIVEST CLOUD, FL 34772EDEN AT CROSSPRAIRIE Subdivision
 $659,000Single Family Residence For SaleActive5Beds4Total Baths3,854Sqft5019 DOWN COURTST CLOUD, FL 34772HANOVER LAKES PH 5 Subdivision