

For SaleSingle Family ResidenceActive
5054 Superior Pl
St Cloud, FL 34771
$669,900
42 Days On Site
- 4Beds
- 3Baths3 full
- 4,000Sq Ft
- $167Per Sq Ft
- 0.14Acres
- 2016Built
- Subdivision
- Lakeshore Narcoossee Ph 3
- County
- Osceola
- MLS®
- A12096583
Overview
*OPEN SATURDAY NOON-3PM ONLY* This is the kind of home where everyone gets a little breathing room. With nearly 4,000 square feet, lake views and no CDD, it offers plenty of space without feeling formal or fussy.
The kitchen is where people will naturally gather, with a large granite island, stainless appliances and a walk-in pantry. It opens to the family room and out to a covered paver patio, so weekend cookouts and evenings in the fenced, hedged backyard feel easy. The flexible rooms near the foyer can work as an office, den, dining room or guest space, and there is a full bath downstairs.
Upstairs, the loft gives you another place to relax, work or play. The primary suite has room to unwind, along with dual vanities, a garden tub, separate shower and walk-in closets. You will also find crown molding, ceiling fans, wood-look flooring, a laundry room with sink and a two-car garage.
Lakeshore at Narcoossee offers a zero-entry pool, clubhouse, fitness center, playground, basketball court and dog park. The community dock connects to Fells Cove and East Lake Tohopekaliga, with boat slips available through the HOA for an additional fee.
Lake Nona Medical City and the USTA National Campus are about 15–20 minutes away, making this a great fit for anyone who wants more space, water access and an easy connection to Lake Nona.
Listing Snapshot
- Price
- $669,900
- Days On Site
- 42 Days
- Bedrooms
- 4
- Inside Area (SqFt)
- 4,000 sqft
- Total Baths
- 3
- Full Baths
- 3
- Partial Baths
- 0
- Lot Size
- 0.14 Acres
- Year Built
- 2016
- MLS® Number
- A12096583
- Status
- Active
- Property Tax
- $7,538 (2025)
- HOA/Condo/Coop Fees
- $137 monthly
- Sq Ft Source
- N/A
Property Details
General Features
15 items
- Attached Garage
- Yes
- Direction Faces
- Northeast
- Garage
- Yes
- Garage Spaces
- 2
- Levels
- Two
- Parking
- Attached, Driveway, Garage, Garage Door Opener
- Pets
- Yes
- Property Sub Type
- Single Family Residence
- Security
- Gated Community
- Sewer
- Public Sewer
- SqFt Total
- 4,738
- Style
- Detached, TwoStory
- Utilities
- Cable Available
- Water Source
- Public
- Zoning
- RESI
Interior Features
6 items
- Appliances
- Dryer, Dishwasher, Disposal, Microwave
- Cooling
- Central Air, Ceiling Fan(s)
- Flooring
- Carpet, Tile
- Furnished
- Unfurnished
- Heating
- Central
- Interior
- Breakfast Bar, Entrance Foyer, Pantry, Walk-In Closet(s), Master Downstairs
Exterior Features
8 items
- Construction Details
- Block
- Exterior
- Balcony
- Fencing
- Fenced
- Patio And Porch
- Patio
- Pool Features
- None, Community
- Roof
- Shingle
- View
- Lake
- Waterview
- Lake
Community Features
6 items
- Association Fee
- $137.0
- Association Fee Frequency
- Monthly
- Community Features
- Pool, Gated, Clubhouse, Sidewalks, Tennis Court(s), Fitness Center
- MLS Area
- 5940 Florida Other
- Financing Terms Available
- Conventional, FHA, VA Loan
- Roads
- Paved
Location
5054 Superior Pl, St Cloud, FL 34771 · 5940 Florida Other


Neighborhood & Commute
ZIP Code 34771
- Median household income
- $90,054
- Income per person
- $38,286
- Households
- 11,023
- Average household size
- 2.85
- Median age
- 37.3
Source: Walk Score.
Disclosure: Community information and market data powered by Constellation Data Labs. Information is deemed reliable but not guaranteed.
Price & Status History
- Listing updated with changes from the MLS®
- Price changed to $669,900
- Status changed to Active
- Listing first seen on site
Friends & Family
Similar Homes
For sale in St Cloud, single family residence, within 20% of this price.
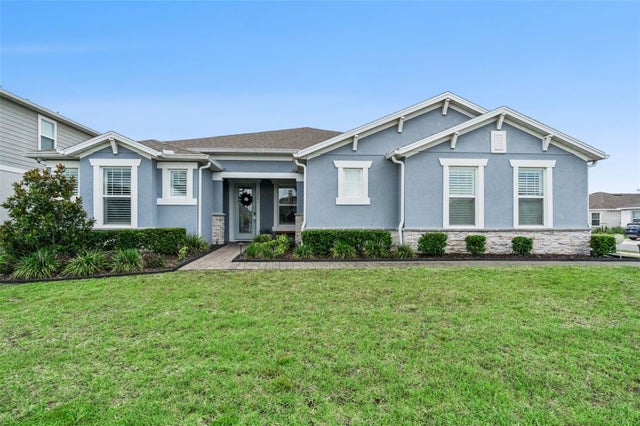 $715,000Single Family Residence For SaleActive3Beds3Total Baths2,500Sqft2701 TIMBERGROVE STREETST CLOUD, FL 34771SPLIT OAK RESERVE Subdivision
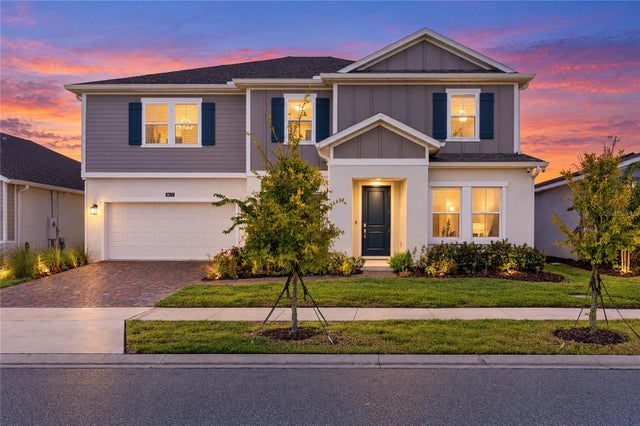 $725,000Single Family Residence For SaleActive5Beds4Total Baths3,798Sqft5672 WOOD BRIDGE PLACEST CLOUD, FL 34771BRIDGEWALK Subdivision
 $729,000Single Family Residence For SaleActive3Beds3Total Baths1,951Sqft4349 PACKARD AVENUEST CLOUD, FL 34772S L & I C Subdivision
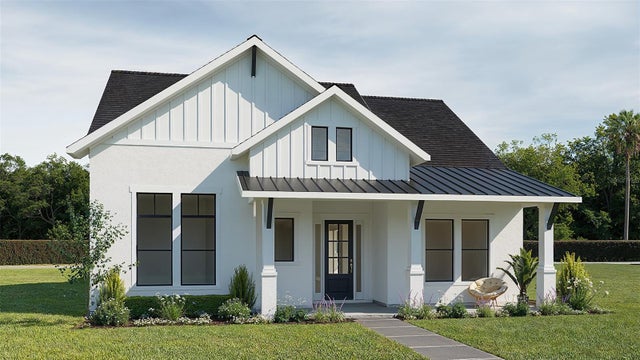 New Listing · 3 weeks on site$729,900Single Family Residence For SaleActive4Beds4Total Baths2,394Sqft335 STEED GAIT LOOPST CLOUD, FL 34772WATERLIN Subdivision