

For SaleSingle Family ResidenceActive
1285 Hilltop Place
St Cloud, FL 34772
$499,000
3 Days On Site
- 4Beds
- 4Baths3 full, 1 half
- 3,068Sq Ft
- $163Per Sq Ft
- 0.16Acres
- 2021Built
- Subdivision
- Reserve At Pine Tree
- County
- Osceola
- MLS®
- O6452769
Overview
Welcome to The Reserve at Pine Tree. This beautifully maintained and designed 4-bedroom, 3.5-bath home sits in a peaceful, family-oriented St. Cloud neighborhood. This property offers the perfect blend of comfort, modern living, and convenience in one of Central Florida’s fastest-growing areas. The home features a bright and inviting open layout with stylish finishes and thoughtfully designed spaces that make everyday living and entertaining effortless. The home welcomes you with high ceilings throughout the main living areas, creating an open and airy atmosphere ideal for everyday living and entertaining. The spacious kitchen serves as the heart of the home, featuring a large center island, stainless steel appliances, ample cabinetry, and generous counter space. Eat-in kitchen with a designer backsplash. In-wall oven, solid wood cabinetry, high ceilings, walk-in pantry. First-floor laundry room. New AC 2025. Upstairs includes a spacious primary suite, 3 additional bedrooms, Jack & Jill bath, large loft, & a convenient laundry chute to the 1st floor laundry room. Well-manicured yard, fenced, paver driveway. Gutters, Keyless Entry, French doors, recessed lighting, arched architectural features, built-ins, etc. Tons of natural light. Paved backyard patio with plenty of room for a custom pool, creating the perfect private oasis for Florida living.
Residents enjoy a wealth of community amenities, including a vibrant clubhouse for social events, a refreshing pool and cabana for relaxation, a playground and park for family fun, and scenic walking trails or ponds for strolls—all maintained through a low-cost HOA with no CDD fees. Also, features a state-of-the-art fitness center. Highly accessible to local recreation spots, including the Royal St. Cloud Golf Links and St. Cloud Lake Front Park. Minutes away from the Orlando Health St. Cloud Hospital. Nestled off Old Canoe Creek Road, the neighborhood sits just a short drive from the Florida Turnpike, striking a balance between a quieter suburban retreat and straightforward commuting
Listing Snapshot
- Price
- $499,000
- Days On Site
- 3 Days
- Bedrooms
- 4
- Inside Area (SqFt)
- 3,068 sqft
- Total Baths
- 4
- Full Baths
- 3
- Partial Baths
- 1
- Lot Size
- 0.16 Acres
- Year Built
- 2021
- MLS® Number
- O6452769
- Status
- Active
- Property Tax
- $6,124.22 (2025)
- HOA/Condo/Coop Fees
- $114 monthly
- Sq Ft Source
- Public Records
Property Details
General Features
17 items
- Acres
- 0.16
- Attached Garage
- Yes
- Direction Faces
- North
- Foundation
- Slab
- Garage
- Yes
- Garage Spaces
- 2
- Levels
- Two
- Number Of Stories
- 2
- Parking
- Driveway, Garage Door Opener, Guest, Off Street, On Street, Parking Pad, Attached
- Pets
- Cats OK, Dogs OK
- Property Sub Type
- Single Family Residence
- Sewer
- Public Sewer
- SqFt Total
- 3,556
- Style
- Contemporary, Craftsman
- Utilities
- Cable Available, Electricity Connected
- Water Source
- Public
- Zoning
- R1
Interior Features
18 items
- Appliances
- Cooktop, Dishwasher, Electric Water Heater, Exhaust Fan, Microwave, Range Hood, Refrigerator
- Cooling
- Central Air
- Flooring
- Carpet, Ceramic Tile, Laminate
- Furnished
- Unfurnished
- Heating
- Central, Electric
- Interior
- Built-in Features, Eat-in Kitchen, High Ceilings, Open Floorplan, Stone Counters, Tray Ceiling(s), Vaulted Ceiling(s), Walk-In Closet(s)
- Laundry Features
- Electric Dryer Hookup, Inside, Laundry Room, Washer Hookup
- Window Features
- Window Coverings, Skylight(s), Blinds, Drapes, Window Treatments
Rooms
| Room | Dimensions | Level | Features |
|---|---|---|---|
| Bedroom 2 | Second | ||
| Bedroom 3 | Second | ||
| Bedroom 4 | Second | ||
| Dining Room | First | ||
| Family Room | 25x20 | First | |
| Kitchen | 14x17 | First | Breakfast Bar, Granite Counters, Pantry, Stone Counters |
| Laundry | First | ||
| Living Room | First | ||
| Loft | 12x18 | Second | |
| Master Bedroom | 14x25 | Second | Ceiling Fan(s) |
Exterior Features
9 items
- Construction Details
- Block, Brick, Concrete, Stucco
- Exterior
- Garden, Lighting, Private Yard, Rain Gutters
- Fencing
- Fenced, Vinyl
- Lot Features
- Cleared, Landscaped, Level, Paved
- Patio And Porch
- Front Porch, Patio, Porch, Rear Porch
- Roof
- Shingle
- View
- Garden
- Waterview
- Garden
- Windows/Doors
- Window Coverings, Skylight(s), Blinds, Drapes, Window Treatments
Community Features
8 items
- Association Amenities
- Clubhouse, Fitness Center, Park, Playground, Pool
- Association Fee
- $114.0
- Association Fee Frequency
- Monthly
- Community Features
- Clubhouse, Fitness Center, Park, Playground, Pool, Sidewalks
- MLS Area
- 34772 - St Cloud (Narcoossee Road)
- Township
- 26S
- Financing Terms Available
- Cash, Conventional, FHA, VA Loan
- Roads
- Asphalt
Location
1285 Hilltop Place, St Cloud, FL 34772 · 34772 - St Cloud (Narcoossee Road)


Neighborhood & Commute
ZIP Code 34772
- Median household income
- $70,917
- Income per person
- $29,929
- Households
- 16,421
- Average household size
- 3.01
- Median age
- 37.9
Source: Walk Score.
Disclosure: Community information and market data powered by Constellation Data Labs. Information is deemed reliable but not guaranteed.
Schools
- Elementary School
- Michigan Avenue Elem (K 5)
- Middle School
- St. Cloud Middle (6-8)
- High School
- St. Cloud High School
Price & Status History
- Listing updated with changes from the MLS®
- Status changed to Active
- Listing first seen on site
Friends & Family
Similar Homes
For sale in St Cloud, single family residence, within 20% of this price.
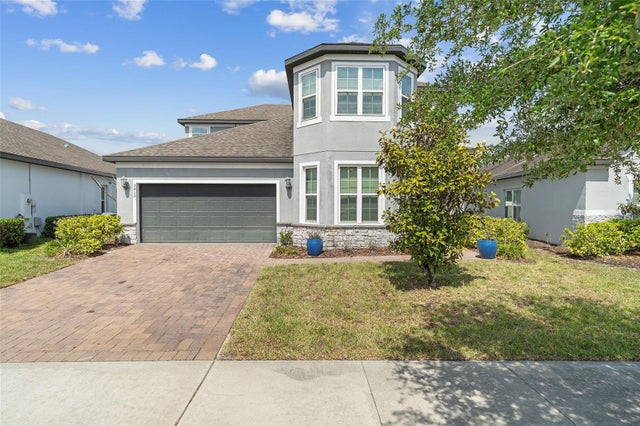 $575,000Single Family Residence For SaleActive5Beds4Total Baths3,300Sqft3415 FEATHERGRASS CTST CLOUD, FL 34773HARMONY NBHD O-1 Subdivision
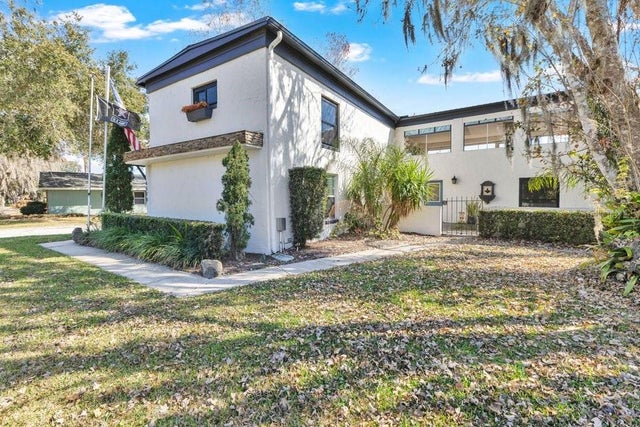 $575,000Single Family Residence For SaleActive3Beds3Total Baths2,322Sqft6670 BAY SHORE DRIVEST CLOUD, FL 34771BAY LAKE ESTATES Subdivision
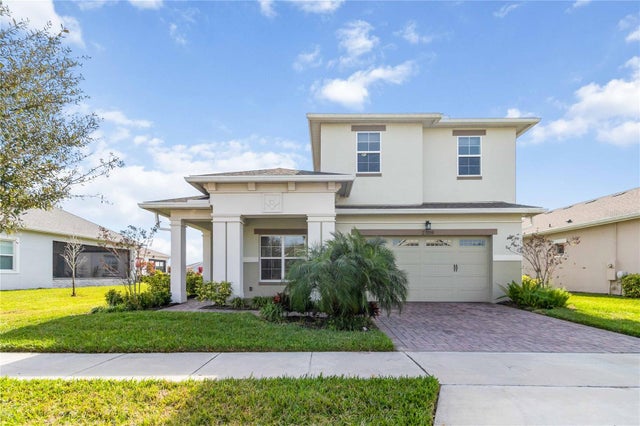 $579,900Single Family Residence For SaleActive4Beds4Total Baths2,870Sqft2709 GREENLANDS STREETST CLOUD, FL 34772TWIN LAKES PH 2A-2B Subdivision
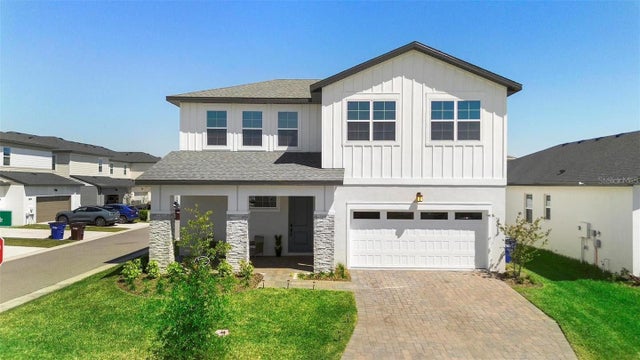 $579,999Single Family Residence For SaleActive5Beds4Total Baths2,822Sqft4911 SHADY PINES DRIVEST CLOUD, FL 34772HAVENFIELD AT CROSS PRAIRIE Subdivision