

For SaleSingle Family ResidenceActive
9448 Mere Parkway
Orlando, FL 32832
$920,000
160 Days On Site
- 4Beds
- 4Baths3 full, 1 half
- 3,388Sq Ft
- $272Per Sq Ft
- 0.17Acres
- 2020Built
- Subdivision
- Eagle Crk Village K Ph 1a
- County
- Orange
- MLS®
- O6410784
Overview
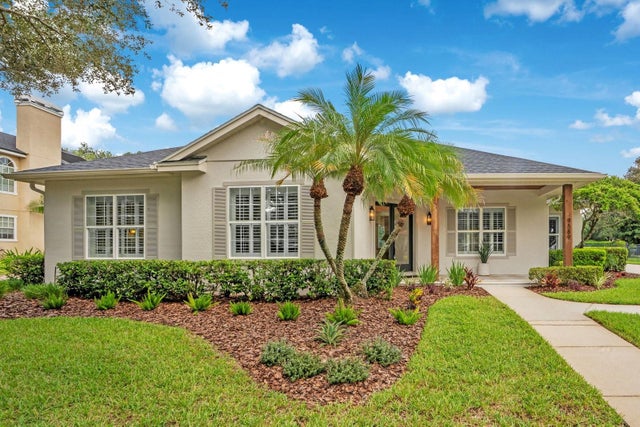
UPGRADES OPEN CONCEPT RESORT STYLE AMENITIES PRIMARY ON FIRST FLOOR PARK VIEW ** Welcome to luxury living in the highly sought-after gated golf community of Eagle Creek in the heart of Lake Nona. Built in 2020, this stunning two-story residence offers over 3,300 square feet of thoughtfully designed living space with 4 bedrooms, 4 bathrooms, and a spacious open-concept floor plan perfect for modern living and entertaining. Step inside to discover soaring ceilings, abundant natural light, and elegant finishes throughout. The gourmet kitchen opens seamlessly to the living and dining areas, creating the ideal setting for gatherings with family and friends. Located on the first floor, the spacious primary suite provides a private retreat with a luxurious en-suite bath and generous walk-in closets. The generous sized bedrooms and baths on the second floor provide flexibility for guests, home office space, or multi-generational living. Situated on a beautifully maintained homesite, this home features a tile roof, oversized garage, and access to resort-style community amenities including clubhouse, fitness center, pools, tennis courts, playgrounds, and scenic walking trails. The Eagle Creek championship golf course offers discounted rates to residents! Conveniently located near Medical City, Orlando International Airport, top-rated schools, shopping, dining, and major highways, this property combines elegance, comfort, and prime location in one exceptional offering.
Listing Snapshot
- Price
- $920,000
- Days On Site
- 160 Days
- Bedrooms
- 4
- Inside Area (SqFt)
- 3,388 sqft
- Total Baths
- 4
- Full Baths
- 3
- Partial Baths
- 1
- Lot Size
- 0.17 Acres
- Year Built
- 2020
- MLS® Number
- O6410784
- Status
- Active
- Property Tax
- $10,599 (2025)
- HOA/Condo/Coop Fees
- $205 monthly
- Sq Ft Source
- Builder
Property Details
General Features
16 items
- Acres
- 0.17
- Attached Garage
- Yes
- Direction Faces
- Southwest
- Foundation
- Slab
- Garage
- Yes
- Garage Spaces
- 3
- Levels
- Two
- Parking
- Driveway, Garage Door Opener, Garage Faces Rear, Guest, On Street, Attached
- Pets
- Cats OK, Dogs OK
- Property Sub Type
- Single Family Residence
- Security
- Gated Community, Security System, Security System Owned
- Sewer
- Public Sewer
- SqFt Total
- 4,514
- Utilities
- Cable Available, Electricity Connected, Underground Utilities, Water Connected
- Water Source
- None
- Zoning
- P-D
Interior Features
22 items
- Appliances
- Cooktop, Dishwasher, Disposal, Dryer, Electric Water Heater, Exhaust Fan, Microwave, Refrigerator, Washer
- Cooling
- Central Air, Humidity Control
- Flooring
- Tile
- Furnished
- Unfurnished
- Heating
- Central, Electric, Heat Pump
- Interior
- Built-in Features, Cathedral Ceiling(s), High Ceilings, Open Floorplan, Walk-In Closet(s)
- Laundry Features
- Inside, Laundry Room
- Window Features
- Double Pane Windows, ENERGY STAR Qualified Windows
Rooms
| Room | Dimensions | Level | Features |
|---|---|---|---|
| Balcony/Porch/Lanai | 17.1x7.7 | Second | |
| Bathroom 2 | 13.1x6.3 | Second | Double Vanity |
| Bathroom 3 | 5.1x8.4 | Second | |
| Bathroom 4 | 5.3x5 | First | |
| Bedroom 2 | 16.8x14.9 | Second | |
| Bedroom 3 | 13.1x13.5 | Second | |
| Bedroom 4 | 17.2x14.6 | Second | |
| Dining Room | 17x7.5 | First | |
| Kitchen | 7.11x20.2 | First | Kitchen Island, Pantry, Stone Counters |
| Laundry | 8.6x10.8 | First | Stone Counters |
| Living Room | 17x16.8 | First | |
| Loft | 21.3x24.1 | Second | |
| Master Bathroom | 10.1x11.8 | First | Double Vanity, Stone Counters |
| Master Bedroom | 16.9x17.2 | First |
Exterior Features
5 items
- Construction Details
- Block, Stucco
- Exterior
- Balcony, Lighting, Private Yard, Rain Gutters
- Fencing
- Fenced
- Roof
- Tile
- Windows/Doors
- Double Pane Windows, ENERGY STAR Qualified Windows
Community Features
8 items
- Association Amenities
- Basketball Court, Clubhouse, Fitness Center, Gated, Golf Course, Maintenance, Park, Playground, Pool, Recreation Facilities, Security, Tennis Court(s), Trail(s)
- Association Fee
- $615.0
- Association Fee Frequency
- Quarterly
- Community Features
- Gated, Clubhouse, Fitness Center, Golf, Park, Playground, Pool, Restaurant, Sidewalks, Tennis Court(s)
- MLS Area
- 32832 - Orlando/Moss Park/Lake Mary Jane
- Township
- 24
- Financing Terms Available
- Cash, Conventional
- Roads
- Paved
Location
9448 Mere Parkway, Orlando, FL 32832 · 32832 - Orlando/Moss Park/Lake Mary Jane


Neighborhood & Commute
ZIP Code 32832
- Median household income
- $111,487
- Income per person
- $48,279
- Households
- 13,633
- Average household size
- 2.82
- Median age
- 35.3
Source: Walk Score.
Disclosure: Community information and market data powered by Constellation Data Labs. Information is deemed reliable but not guaranteed.
Schools
- Elementary School
- Eagle Creek Elementary
- Middle School
- Luminary Middle
- High School
- Lake Nona High
Price & Status History
- Listing updated with changes from the MLS®
- Price changed to $920,000
- Listing first seen on site
- Status changed to Active
Friends & Family
Similar Homes
For sale in Orlando, single family residence, within 20% of this price.
 $1,059,000Single Family Residence For SaleActive5Beds3Total Baths2,879Sqft9589 PINE LILY STREETORLANDO, FL 32827NORTHLAKE PARK AT LAKE NONA NBHD 02B Subdivision
 $1,059,990Single Family Residence For SaleActive5Beds5Total Baths4,530Sqft3072 SOLACE WAYORLANDO, FL 32820SOLACE AT CORNER LAKE Subdivision
 $1,060,000Single Family Residence For SaleActive5Beds5Total Baths4,082Sqft12837 BOVET AVENUEORLANDO, FL 32827LAUREATE PARK PH 8 Subdivision
 $1,065,000Single Family Residence For SaleActive4Beds4Total Baths2,964Sqft10654 ROYAL CYPRESS WAYORLANDO, FL 32836ROYAL CYPRESS PRESERVE PH 4 Subdivision