

For SaleSingle Family ResidenceActive
9589 Pine Lily Street
Orlando, FL 32827
$1,059,000
123 Days On Site
- 5Beds
- 3Baths3 full
- 2,879Sq Ft
- $368Per Sq Ft
- 0.27Acres
- 2004Built
- Subdivision
- Northlake Park At Lake Nona Nbhd 02b
- County
- Orange
- MLS®
- O6423154
Overview
PRICE IMPROVEMENT! Truly move-in ready and IMPECCABLY TRANSFORMED, this residence delivers the rare combination of SINGLE-STORY living, architectural elegance, and luxury lifestyle. Perfectly positioned on an OVERSIZED ¼-acre homesite along one of NorthLake Park's most enchanting, canopied oak-lined streets, this extraordinary residence enjoys breathtaking CONSERVATION and pond views, offering a rare combination of luxury, tranquility, and privacy in the heart of Lake Nona. This stunning renovation transforms the original floor plan into an elegant 5-bedroom, 3 full-bath luxury residence, where custom craftsmanship and timeless design define every space. A new double-entry front door welcomes you onto an inviting front porch showcasing rich wood-paneled ceilings, wood columns, and refined tile flooring. Step inside to delight in an expansive, light filled open-concept floor plan enhanced by premium luxury vinyl plank flooring, custom trim work, elevated architectural details, and thoughtfully curated DESIGNER lighting. Striking HARDWOOD-PANELED ceilings are found in both the living room and the luxurious primary suite, while custom feature walls, elegant millwork, and designer finishes provide a level of craftsmanship rarely found in today's market. At the heart of the home, the spectacular chef's kitchen is both functional and breathtaking, featuring custom cabinetry, luxurious QUARTZ countertops, a dramatic OVERSIZED ISLAND, NEW PREMIUM stainless-steel appliances, and a stunning custom ARCHITECTURAL HOOD VENT that serves as the room's centerpiece. This is a space that is equally suited for everyday living and grand entertaining. The redesigned floor plan incorporates exceptional CUSTOM BUILT living spaces, including a private home office, spacious walk-in BUTLER pantry, beautifully appointed laundry room with custom cabinetry, integrated storage solutions, and built-in cabinetry that adds both elegance and practicality throughout the home. The inviting living room is anchored by a beautiful, DESIGNER TILED FIREPLACE, with built-in cabinets, creating a warm and welcoming focal point. The luxurious owner's suite, and SPA-INSPIRED bathroom create a private sanctuary. The stunning ensuite showcases a walk-in shower, premium porcelain tile, designer vanities, upscale plumbing fixtures, and generous walk-in closets. Two additionally beautifully renovated bathrooms continue the home's refined aesthetics and timeless elegance. Step outside to your own private pool that overlooks peaceful conservation and serene pond views. The backyard oasis offers exceptional privacy and the perfect setting for entertaining, relaxing, and enjoying Florida's year-round outdoor lifestyle. Designed to provide years of peace of mind, this exceptional residence features a NEW ROOF and NEW GREEN ENERGY EFFICIENT WINDOWS! Located in the highly sought-after NorthLake Park community, residents enjoy parks, playgrounds, scenic walking trails, YMCA membership, top-rated schools, and convenient access to Medical City, Orlando International Airport, premier shopping, dining, championship golf, and major highways. This home is a custom-crafted luxury residence where exceptional design, masterful craftsmanship, and one of NorthLake Park's most desirable oversized conservation homesites come together to create one of Lake Nona's most remarkable offerings. Schedule your private showing today!
Listing Snapshot
- Price
- $1,059,000
- Days On Site
- 123 Days
- Bedrooms
- 5
- Inside Area (SqFt)
- 2,879 sqft
- Total Baths
- 3
- Full Baths
- 3
- Partial Baths
- 0
- Lot Size
- 0.27 Acres
- Year Built
- 2004
- MLS® Number
- O6423154
- Status
- Active
- Property Tax
- $6,511 (2025)
- HOA/Condo/Coop Fees
- $140 monthly
- Sq Ft Source
- Public Records
Property Details
General Features
18 items
- Acres
- 0.27
- Attached Garage
- Yes
- Direction Faces
- Southwest
- Energy Features
- Wind
- Foundation
- Slab
- Garage
- Yes
- Garage Spaces
- 2
- Green Energy Efficient
- Windows
- Levels
- One
- Parking
- Garage Door Opener, Garage Faces Side, Guest, On Street, Garage, Attached
- Pets
- Cats OK, Dogs OK
- Property Sub Type
- Single Family Residence
- Sewer
- Public Sewer
- SqFt Total
- 3,694
- Style
- Florida
- Utilities
- Electricity Connected, Sewer Connected, Underground Utilities, Water Connected
- Water Source
- Public
- Zoning
- PD
Interior Features
23 items
- Appliances
- Bar Fridge, Cooktop, Dishwasher, Disposal, Dryer, Electric Water Heater, Microwave, Range Hood, Washer
- Cooling
- Central Air
- Fireplace
- Yes
- Fireplace Features
- Electric, Living Room
- Furnished
- Unfurnished
- Heating
- Electric, Heat Pump
- Interior
- Built-in Features, Eat-in Kitchen, High Ceilings, Open Floorplan, Stone Counters, Tray Ceiling(s), Walk-In Closet(s)
- Laundry Features
- Electric Dryer Hookup, Inside, Laundry Room, Washer Hookup
- Window Features
- Display Window(s), Double Pane Windows, ENERGY STAR Qualified Windows
Rooms
| Room | Dimensions | Level | Features |
|---|---|---|---|
| Balcony/Porch/Lanai | 27.7x46 | First | |
| Bathroom 2 | 9x5.2 | First | Stone Counters |
| Bathroom 3 | 11.9x7.8 | First | Stone Counters |
| Bedroom 2 | 13x17.9 | First | |
| Bedroom 3 | 11.2x13 | First | |
| Bedroom 4 | 12.5x13.1 | First | |
| Bedroom 5 | 11.9x12.7 | First | |
| Dining Room | 17.3x12.11 | First | Breakfast Bar |
| Kitchen | 14.8x9.4 | First | Kitchen Island, Stone Counters |
| Laundry | 13.11x6.2 | First | Stone Counters |
| Living Room | 15.1x14.8 | First | |
| Master Bathroom | 14.1x11.3 | First | Double Vanity, Stone Counters |
| Master Bedroom | 12.11x18.7 | First | |
| Office | 6.1x12.2 | First | Stone Counters |
Exterior Features
12 items
- Construction Details
- Block, Stucco
- Exterior
- Lighting, Rain Gutters
- Lot Features
- Landscaped, Paved, Waterfront
- Patio And Porch
- Covered, Front Porch, Patio, Rear Porch, Screened
- Pool Features
- Gunite, In Ground, Salt Water, Private
- Private Pool
- Yes
- Roof
- Shingle
- View
- Pond, Water, Park/Greenbelt, Trees/Woods
- Waterfront
- Yes
- Waterfront Features
- Pond
- Waterview
- Pond, Water, Park/Greenbelt, Trees/Woods
- Windows/Doors
- Display Window(s), Double Pane Windows, ENERGY STAR Qualified Windows
Community Features
8 items
- Association Amenities
- Basketball Court, Clubhouse, Fitness Center, Maintenance, Park, Playground, Pool, Recreation Facilities, Shuffleboard Court, Tennis Court(s), Trail(s)
- Association Fee
- $140.0
- Association Fee Frequency
- Monthly
- Community Features
- Clubhouse, Fitness Center, Park, Playground, Pool, Racquetball, Sidewalks, Tennis Court(s), Street Lights
- MLS Area
- 32827 - Orlando/Airport/Alafaya/Lake Nona
- Township
- 24
- Financing Terms Available
- Cash, Conventional
- Roads
- Paved
Location
9589 Pine Lily Street, Orlando, FL 32827 · 32827 - Orlando/Airport/Alafaya/Lake Nona


Neighborhood & Commute
ZIP Code 32827
- Median household income
- $98,611
- Income per person
- $53,950
- Households
- 4,892
- Average household size
- 2.68
- Median age
- 37.4
Source: Walk Score.
Disclosure: Community information and market data powered by Constellation Data Labs. Information is deemed reliable but not guaranteed.
Schools
- Elementary School
- Northlake Park Community
- Middle School
- Lake Nona Middle School
- High School
- Lake Nona High
Price & Status History
- Listing updated with changes from the MLS®
- Price changed to $1,059,000
- Listing first seen on site
- Status changed to Active
Friends & Family
Similar Homes
For sale in Orlando, single family residence, within 20% of this price.
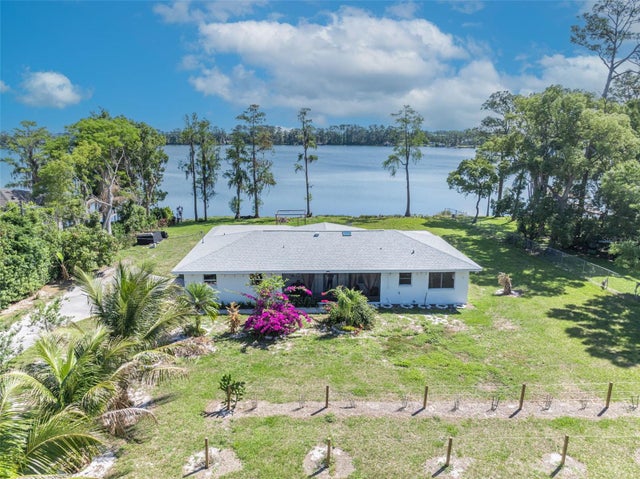 $1,200,000Single Family Residence For SaleActive3Beds2Total Baths1,786Sqft7420 LAKE WILLIS DRIVEORLANDO, FL 32821LAKE WILLIS CAMPS Subdivision
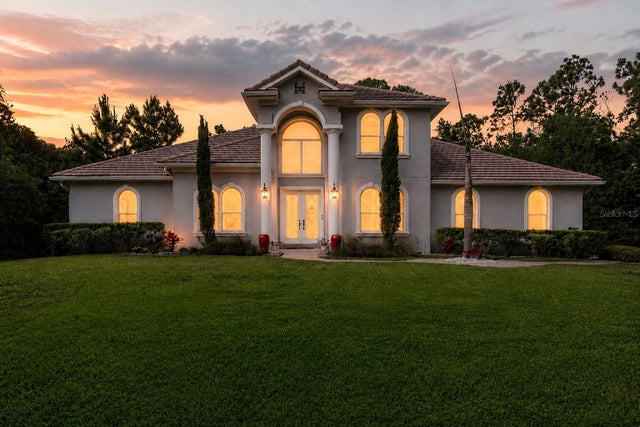 $1,200,000Single Family Residence For SaleActive4Beds3Total Baths3,145Sqft10370 TROUT ROADORLANDO, FL 32836CYPRESS ISLE Subdivision
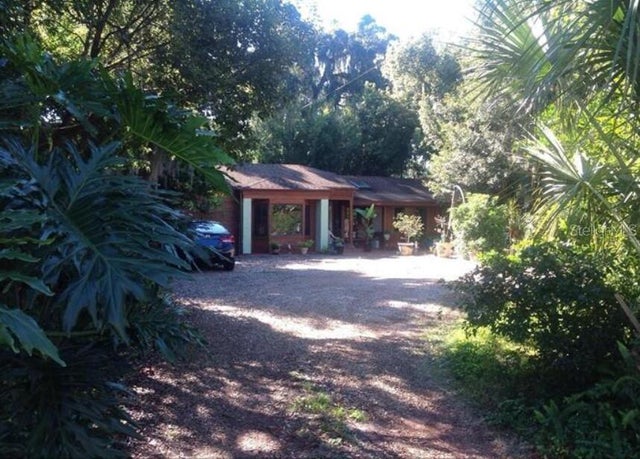 New Listing · 2 weeks on site$1,200,000Single Family Residence For SaleActive4Beds3Total Baths2,652Sqft2512 WOODSIDEORLANDO, FL 32803BEEMAN PARK Subdivision
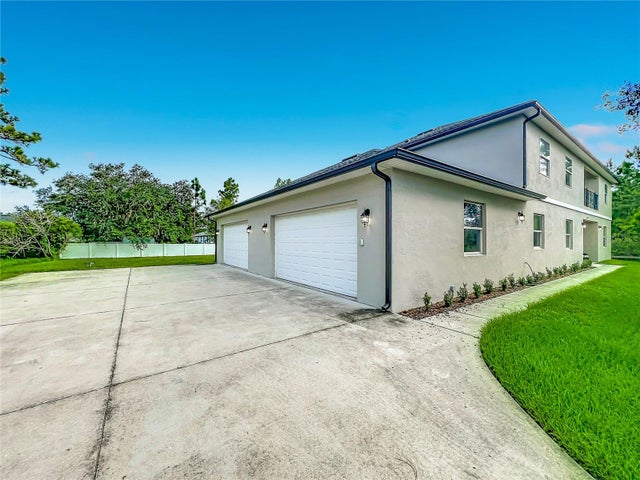 $1,200,000Single Family Residence For SaleActive7Beds4Total Baths5,463Sqft19504 ROBERTSON STREETORLANDO, FL 32833CAPE ORLANDO ESTATES Subdivision