

SoldSingle Family ResidenceSold
5012 Wc 476
Bushnell, FL 33513
$480,000
- 3Beds
- 2Baths2 full
- 1,776Sq Ft
- $270Per Sq Ft
- 6.7Acres
- 1957Built
- Subdivision
- Sumter Gardens
- County
- Sumter
- MLS®
- O6407238
Overview
Welcome to your private slice of Old Florida living! Situated on 6.7 usable acres in Bushnell, this beautifully updated 3 bedroom, 2 bathroom home offers approximately 1,776 square feet under air with the perfect blend of country charm and modern comfort. The renovated kitchen features custom cabinetry, granite countertops, stainless steel appliances, and a wine refrigerator, while the inviting living area showcases a cozy wood-burning fireplace and updated flooring throughout. Enjoy peaceful views of the spring-fed pond from the Florida room or spend evenings relaxing under the powered gazebo.
Outside, the property is loaded with features ideal for those seeking space, flexibility, and rural living without HOA restrictions. Bring your animals, toys, RVs, or equipment — this property includes a barn/workshop, chicken coop, dog run, additional storage buildings, and open usable land with plenty of room to roam. Major updates include newer HVAC (2025), water heater (2025), metal roofs on outbuildings (2025), and roof replacement in 2018. Conveniently located with easy access to I-75, shopping, dining, and downtown Bushnell, this unique property offers the freedom and functionality buyers are searching for.
Listing Snapshot
- Price
- $480,000
- Days On Site
- N/A
- Bedrooms
- 3
- Inside Area (SqFt)
- 1,776 sqft
- Total Baths
- 2
- Full Baths
- 2
- Partial Baths
- 0
- Lot Size
- 6.7 Acres
- Year Built
- 1957
- MLS® Number
- O6407238
- Status
- Sold
- Property Tax
- $828.41 (2025)
- HOA/Condo/Coop Fees
- N/A
- Sq Ft Source
- Estimated
Property Details
General Features
12 items
- Acres
- 6.7
- Direction Faces
- South
- Foundation
- Slab
- Home Warranty
- Yes
- Levels
- One
- Pets
- Yes
- Property Sub Type
- Single Family Residence
- Sewer
- Septic Tank
- SqFt Total
- 1,936
- Utilities
- Cable Available, Electricity Connected, Phone Available
- Water Source
- Private, Well
- Zoning
- AG
Interior Features
17 items
- Appliances
- Dishwasher, Microwave, Range, Refrigerator, Wine Refrigerator
- Cooling
- Central Air
- Fireplace
- Yes
- Fireplace Features
- Living Room, Wood Burning
- Flooring
- Carpet, Ceramic Tile
- Furnished
- Unfurnished
- Heating
- Central
- Laundry Features
- Electric Dryer Hookup, Washer Hookup
Rooms
| Room | Dimensions | Level | Features |
|---|---|---|---|
| Bathroom 1 | First | Ceiling Fan(s) | |
| Bedroom 2 | First | ||
| Bedroom 3 | First | ||
| Dining Room | 10x10 | First | |
| Florida Room | 9x18 | First | |
| Foyer | 10x22 | First | Ceiling Fan(s) |
| Kitchen | 10x18 | First | Granite Counters, Pantry |
| Living Room | 10x12 | First | |
| Master Bedroom | First |
Exterior Features
11 items
- Construction Details
- Block
- Exterior
- Dog Run, Storage
- Fencing
- Fenced
- Lot Features
- Level, Pasture, Paved, Waterfront
- Other Structures
- Barn(s), Gazebo, Kennel/Dog Run, Storage, Workshop
- Patio And Porch
- Covered, Front Porch
- Roof
- Shingle
- View
- Pond, Water
- Waterfront
- Yes
- Waterfront Features
- Pond
- Waterview
- Pond, Water
Community Features
5 items
- MLS Area
- 33513 - Bushnell
- Township
- 21S
- Horse Property
- Stable(s)
- Financing Terms Available
- Cash, Conventional, FHA, VA Loan
- Roads
- Asphalt, Paved
Location
5012 Wc 476, Bushnell, FL 33513 · 33513 - Bushnell


Neighborhood & Commute
ZIP Code 33513
- Median household income
- $56,848
- Income per person
- $32,709
- Households
- 4,764
- Average household size
- 2.32
- Median age
- 48.2
Source: Walk Score.
Disclosure: Community information and market data powered by Constellation Data Labs. Information is deemed reliable but not guaranteed.
Price & Status History
- Listing updated with changes from the MLS®
- Status changed to Closed
Friends & Family
Similar Homes
For sale in Bushnell, single family residence, within 20% of this price.
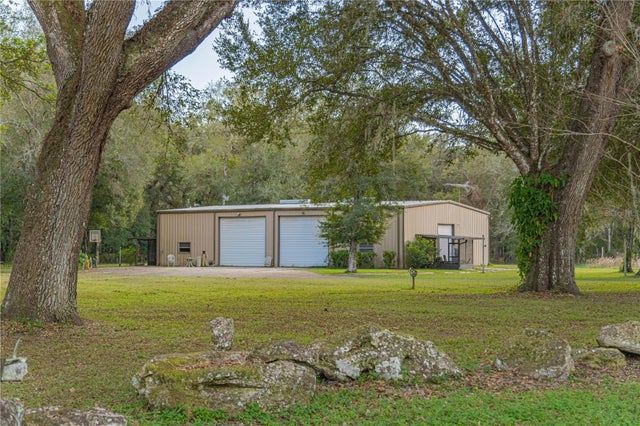 $485,000Single Family Residence SoldSold1Beds2Total Baths840Sqft2557 CR 674ABUSHNELL, FL 33513
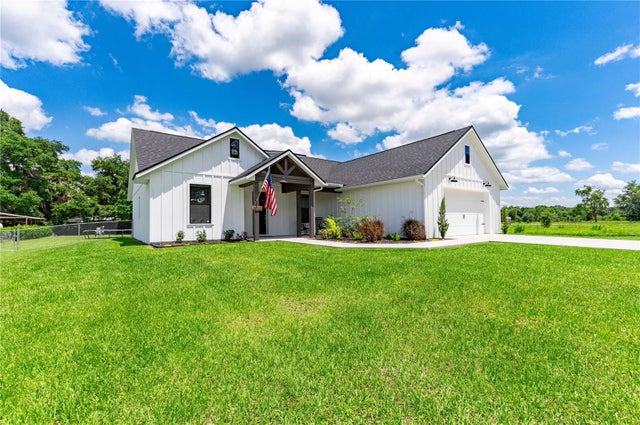 $469,000Single Family Residence SoldSold3Beds2Total Baths1,959Sqft7099 SW 3RD TERRACEBUSHNELL, FL 33513FLAMINGO HEIGHTS PH ONE Subdivision
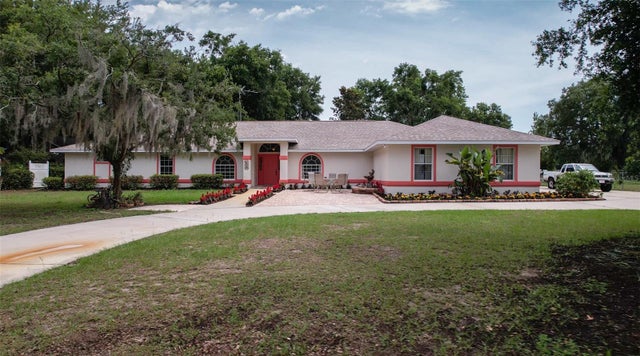 $465,000Single Family Residence SoldSold4Beds3Total Baths2,745Sqft69 CR 532CBUSHNELL, FL 33513SPRINGVIEW 02 Subdivision
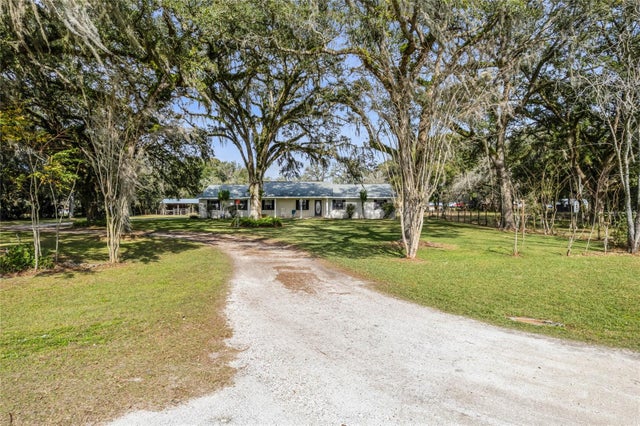 $461,000Single Family Residence SoldSold3Beds2Total Baths1,949Sqft5346 W C 476BUSHNELL, FL 33513SUMTER GARDENS Subdivision