

SoldSingle Family ResidenceSold
69 Cr 532c
Bushnell, FL 33513
$465,000
- 4Beds
- 3Baths3 full
- 2,745Sq Ft
- $169Per Sq Ft
- 0.65Acres
- 1995Built
- Subdivision
- Springview 02
- County
- Sumter
- MLS®
- G5082454
Overview
Looking for a pool home on an oversized lot with no HOA and extra garage space? Let’s check those boxes and more on your home search with this house! This family home boasts a freshly painted exterior and recently refreshed landscaping. It is situated on a dead-end, no outlet street without any through traffic. As you transition from the front walkway and pass through the front door you are greeted by an open foyer. To the left you have the living room or den and to the right the formal dining room. Continue on and you find yourself in the spacious family room with a fireplace in the corner and french doors that lead out to the pool area. The kitchen has a closet pantry, plenty of cabinetry, countertop space in abundance, a passthrough window to the dining room, and breakfast nook with additional eating space in the kitchen. Off of the kitchen and down the hall is an additional access to the pool, the third bathroom, a spacious laundry room, and the fourth bedroom which also features a door to the outside. The west side of the home could accommodate a multigenerational housing situation. The primary bedroom hosts the ensuite bathroom featuring his and her walk-in closets, dual vanity, tub, and a separate water closet and shower stall room. Bedrooms two and three share a jack and jill bathroom, however, in this set up each bedroom has its own vanity and toilet, with just the tub/shower combo being share. Both bedrooms two and three also have built in desk space. The main living areas just received new vinyl flooring. The pool area has been rejuvenated with new indoor/outdoor carpet under the covered portion and the pool screen enclosure screens have been replaced with in the last two years. There is a storage shed out back to house all your tools or lawn and garden equipment. We can’t forget to talk about the three-car garage, its huge! There is cabinetry inside the garage for storage as well. The oversized parking pad off the garage and circular driveway offers quite a bit of parking space. Don’t miss your chance to snatch this home up, make your appointment to see it today!
Listing Snapshot
- Price
- $465,000
- Days On Site
- N/A
- Bedrooms
- 4
- Inside Area (SqFt)
- 2,745 sqft
- Total Baths
- 3
- Full Baths
- 3
- Partial Baths
- 0
- Lot Size
- 0.65 Acres
- Year Built
- 1995
- MLS® Number
- G5082454
- Status
- Sold
- Property Tax
- $2,741 (2023)
- HOA/Condo/Coop Fees
- N/A
- Sq Ft Source
- Public Records
Property Details
General Features
15 items
- Acres
- 0.65
- Attached Garage
- Yes
- Direction Faces
- North
- Foundation
- Slab
- Garage
- Yes
- Garage Spaces
- 3
- Levels
- One
- Parking
- Circular Driveway, Driveway, Garage Door Opener, Garage Faces Side, Parking Pad, Attached
- Pets
- Yes
- Property Sub Type
- Single Family Residence
- Sewer
- Septic Tank
- SqFt Total
- 3,736
- Utilities
- Cable Available, Electricity Connected
- Water Source
- Private, Well
- Zoning
- 5802R
Interior Features
17 items
- Appliances
- Dishwasher, Electric Water Heater, Range, Range Hood, Refrigerator
- Cooling
- Central Air
- Fireplace
- Yes
- Fireplace Features
- Living Room, Wood Burning
- Flooring
- Linoleum, Tile, Vinyl
- Heating
- Central, Electric
- Interior
- Eat-in Kitchen, High Ceilings
- Laundry Features
- Inside, Laundry Room
Rooms
| Room | Dimensions | Level | Features |
|---|---|---|---|
| Bedroom 2 | 15x12 | First | |
| Bedroom 3 | 13x12 | First | |
| Bedroom 4 | 13x12 | First | |
| Dining Room | 12x10 | First | |
| Family Room | 22x20 | First | |
| Kitchen | 12x15 | First | Pantry |
| Living Room | 12x13 | First | |
| Master Bathroom | 15x11 | First | Ceiling Fan(s) |
| Master Bedroom | 14x17 | First |
Exterior Features
7 items
- Construction Details
- Block, Stucco
- Exterior
- Lighting, Other, Storage
- Lot Features
- Landscaped, Paved
- Other Structures
- Shed(s)
- Pool Features
- In Ground, Pool Sweep, Screen Enclosure, Private
- Private Pool
- Yes
- Roof
- Shingle
Community Features
4 items
- MLS Area
- 33513 - Bushnell
- Township
- 20
- Financing Terms Available
- Cash, Conventional, FHA, USDA Loan, VA Loan
- Roads
- Paved
Location
69 Cr 532c, Bushnell, FL 33513 · 33513 - Bushnell


Neighborhood & Commute
ZIP Code 33513
- Median household income
- $56,848
- Income per person
- $32,709
- Households
- 4,764
- Average household size
- 2.32
- Median age
- 48.2
Source: Walk Score.
Disclosure: Community information and market data powered by Constellation Data Labs. Information is deemed reliable but not guaranteed.
Schools
- Elementary School
- Lake Panasoffkee Elementary
- Middle School
- South Sumter Middle
- High School
- South Sumter High
Price & Status History
- Listing updated with changes from the MLS®
- Status changed to Closed
- Price changed to $465,000
Friends & Family
Similar Homes
For sale in Bushnell, single family residence, within 20% of this price.
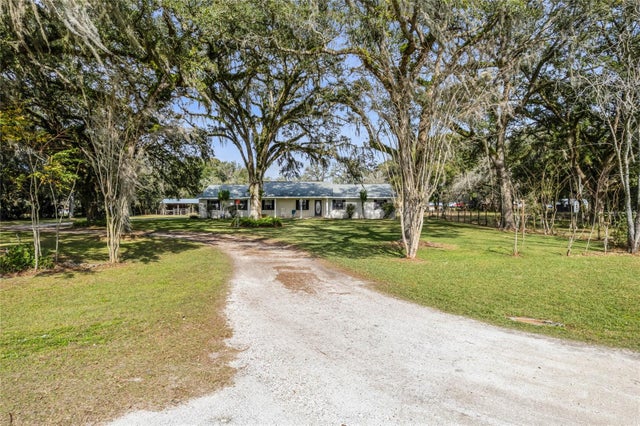 $461,000Single Family Residence SoldSold3Beds2Total Baths1,949Sqft5346 W C 476BUSHNELL, FL 33513SUMTER GARDENS Subdivision
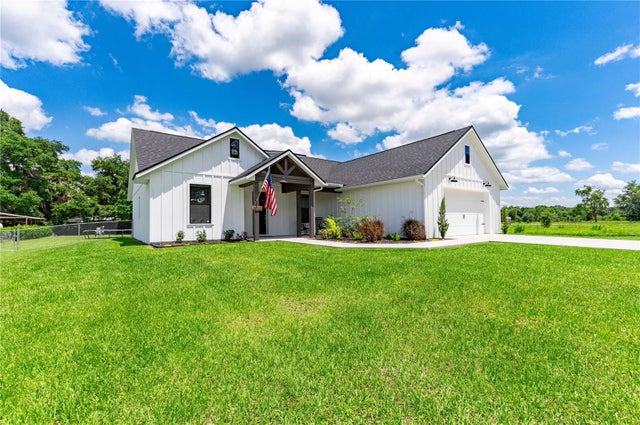 $469,000Single Family Residence SoldSold3Beds2Total Baths1,959Sqft7099 SW 3RD TERRACEBUSHNELL, FL 33513FLAMINGO HEIGHTS PH ONE Subdivision
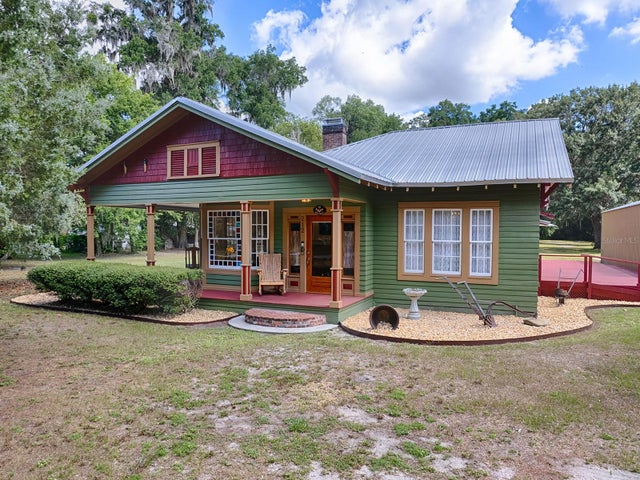 $460,000Single Family Residence SoldSold2Beds2Total Baths1,642Sqft212 W NOBLE AVENUEBUSHNELL, FL 33513BUSHNELL Subdivision
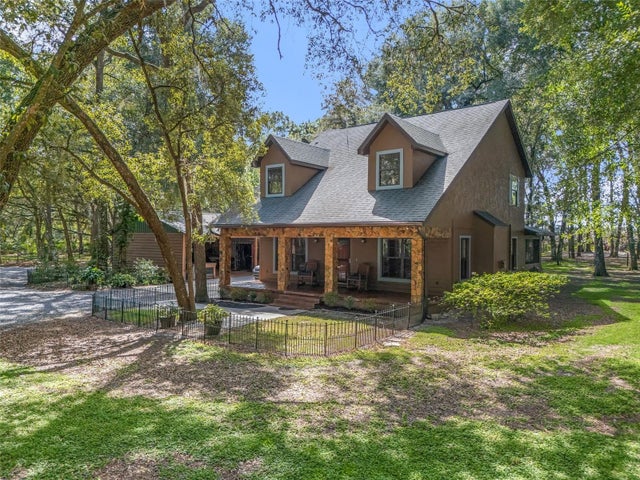 $460,000Single Family Residence SoldSold2Beds2Total Baths1,513Sqft4845 SW 78TH AVENUEBUSHNELL, FL 33513SUMTER GARDENS 11 54 Subdivision