

SoldSingle Family ResidenceSold
212 W Noble Avenue
Bushnell, FL 33513
$460,000
- 2Beds
- 2Baths2 full
- 1,642Sq Ft
- $280Per Sq Ft
- 2.11Acres
- 1922Built
- Subdivision
- Bushnell
- County
- Sumter
- MLS®
- G5083862
Overview
NEW PRICE. Known as “The Noble House'', this 1922 Craftsman style "Painted Lady" is still in the prime of its life! This meticulously cared for local landmark is move-in ready, has "oh wow!" moments around every corner, and is sure to sweep you off your feet. This 1642 sqft 2 bedroom 2 bathroom with an incredible loft area upstairs, sits on a picture perfect 2.07 acres, all high and dry, and nestled in the heart of the City limits of Bushnell. The home features its original 102 year old hardwood floors in most of the home. Beautiful stained glass flanks the original front door and other rooms of the house. The original brick fireplace in the living room is wood burning but gas could be reconnected. The kitchen is one of the most unique with some hidden features, an 8 ft granite bar, and center island that offers plenty of counter and prep space. The primary bedroom has a HUGE walk-in closet with extra storage and a 7x9 ft space used as an office. The primary bathroom is gorgeously refreshed with new granite, new sinks, and a stunning walk-in shower. There is over 1,500 sqft of covered and uncovered deck and porch space ready for all your outdoor entertaining. The deck and porch were treated and painted in 2024 and are included in the termite bond. Wheelchair ramp and sag-proof rail on the side deck. Brand new steel edging and landscape rock makes outside maintenance a breeze. There is a 36x40 woodworkers “dream shop” that has some existing machinery available for negotiation, 14x19 “clean room” for painting/staining with a new mini-split ac/heat 2024, attic access for storage, air compressor installed, and a dust collection system included. There is a 20x36 covered front area attached to the shop and a 15x50 RV parking area that has reinforced concrete. There are 3 RV plugs with water access- 2 50 amps (1 in the shop that can be used for a welder) and 1 30 amp. There is a reinforced 6 in thick 22x38 patio, once installed for an above ground pool, that’s strong enough to build an additional structure on it. GFCI protected electric already at the site. Covered 18x20 overhang and storage area on the back of the shop with a 19x19 concrete staging area. 12x32 metal shed with 2 loft areas. All new plumbing in 2004. All new electric in 2005. New lifetime metal roof in 2005 and pre-list certification in 2024. New HVAC 2011. Chimney sweep and new chimney cap 2019. New fridge and dishwasher 2019. New gas cooktop 2020. New on demand hot water heater 2020. New exterior paint 2024. Septic system pumped and inspected in 2024. City water. Current pest inspection and WDO, 2024 along with transferable termite bond and 4 point inspection. Very easy to show by appointment only. Please do not go on-site without an appointment. Ring doorbells and camera system convey. Check out this once in a lifetime home, call today!
Listing Snapshot
- Price
- $460,000
- Days On Site
- N/A
- Bedrooms
- 2
- Inside Area (SqFt)
- 1,642 sqft
- Total Baths
- 2
- Full Baths
- 2
- Partial Baths
- 0
- Lot Size
- 2.11 Acres
- Year Built
- 1922
- MLS® Number
- G5083862
- Status
- Sold
- Property Tax
- $125 (2023)
- HOA/Condo/Coop Fees
- N/A
- Sq Ft Source
- Owner
Property Details
General Features
11 items
- Acres
- 2.11
- Carport
- 4
- Direction Faces
- South
- Levels
- Two
- Property Sub Type
- Single Family Residence
- Sewer
- Septic Tank
- SqFt Total
- 1,642
- Style
- Craftsman
- Utilities
- Cable Available, Cable Connected, Electricity Connected, Propane
- Water Source
- Public
- Zoning
- RES
Interior Features
20 items
- Appliances
- Cooktop, Dishwasher, Refrigerator, Tankless Water Heater
- Basement
- Crawl Space
- Cooling
- Central Air
- Fireplace
- Yes
- Fireplace Features
- Living Room
- Flooring
- Ceramic Tile, Vinyl, Wood
- Furnished
- Unfurnished
- Heating
- Central, Electric
- Interior
- Open Floorplan, Stone Counters, Walk-In Closet(s)
- Laundry Features
- Inside
Rooms
| Room | Dimensions | Level | Features |
|---|---|---|---|
| Bathroom 2 | 6x10 | First | |
| Bedroom 2 | 11x14 | First | |
| Bonus Room | 12x14 | Second | |
| Dining Room | 13x13 | First | |
| Kitchen | 13x17 | First | |
| Laundry | 5x8 | First | |
| Living Room | 17x15 | First | |
| Master Bathroom | 7x9 | First | |
| Master Bedroom | 12x14 | First | |
| Office | 7x9 | First |
Exterior Features
5 items
- Exterior
- Storage
- Lot Features
- Cleared, Paved
- Other Structures
- Shed(s), Storage, Workshop
- Patio And Porch
- Covered, Deck, Front Porch, Side Porch
- Roof
- Metal
Community Features
4 items
- MLS Area
- 33513 - Bushnell
- Township
- 21S
- Financing Terms Available
- Cash, Conventional, FHA, USDA Loan, VA Loan
- Roads
- Paved
Location
212 W Noble Avenue, Bushnell, FL 33513 · 33513 - Bushnell


Neighborhood & Commute
ZIP Code 33513
- Median household income
- $56,848
- Income per person
- $32,709
- Households
- 4,764
- Average household size
- 2.32
- Median age
- 48.2
Source: Walk Score.
Disclosure: Community information and market data powered by Constellation Data Labs. Information is deemed reliable but not guaranteed.
Schools
- Elementary School
- Bushnell Elementary School
- Middle School
- South Sumter Middle
- High School
- South Sumter High
Price & Status History
- Listing updated with changes from the MLS®
- Status changed to Closed
- Price changed to $475,000
Friends & Family
Similar Homes
For sale in Bushnell, single family residence, within 20% of this price.
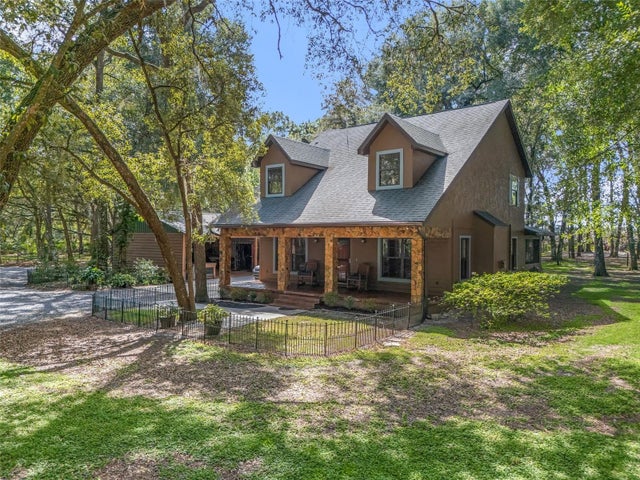 $460,000Single Family Residence SoldSold2Beds2Total Baths1,513Sqft4845 SW 78TH AVENUEBUSHNELL, FL 33513SUMTER GARDENS 11 54 Subdivision
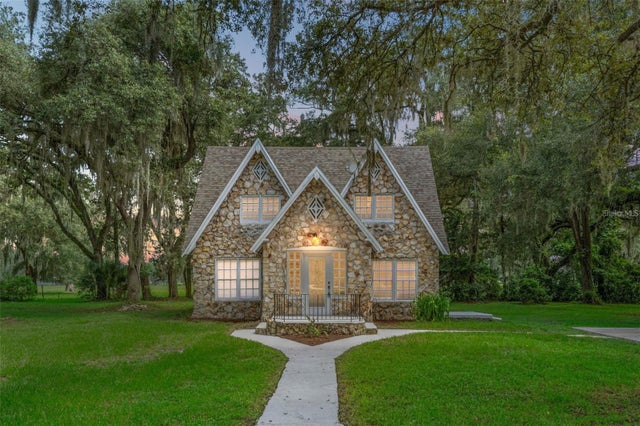 $460,000Single Family Residence SoldSold4Beds3Total Baths2,340Sqft3362 W C 48BUSHNELL, FL 33513NA Subdivision
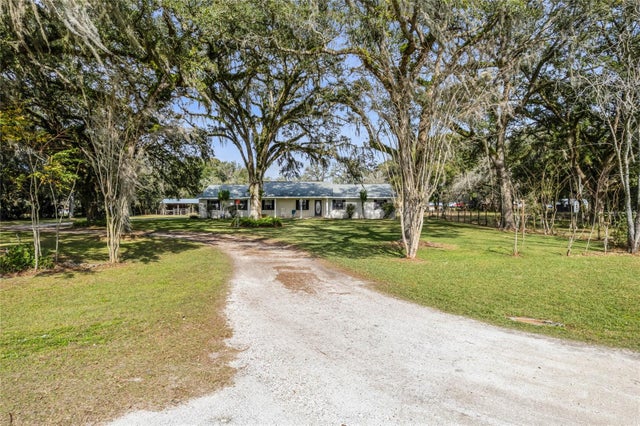 $461,000Single Family Residence SoldSold3Beds2Total Baths1,949Sqft5346 W C 476BUSHNELL, FL 33513SUMTER GARDENS Subdivision
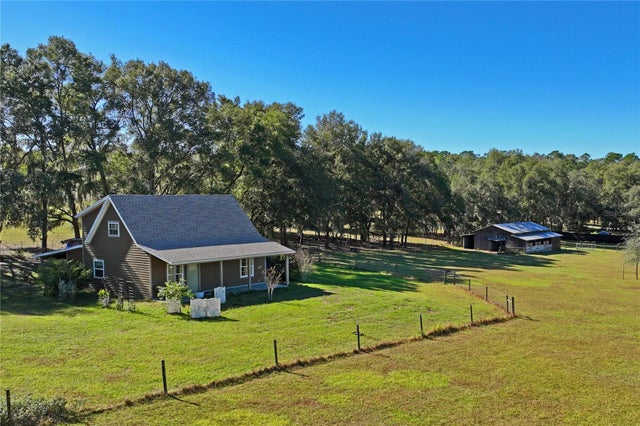 $455,000Single Family Residence SoldSold2Beds2Total Baths1,472Sqft7266 CR 663BUSHNELL, FL 33513N/A Subdivision