

SoldSingle Family ResidenceSold
687 Shadowmoss Circle
Lake Mary, FL 32746
$1,499,000
- 5Beds
- 4Baths3 full, 1 half
- 3,952Sq Ft
- $379Per Sq Ft
- 1.02Acres
- 2006Built
- Subdivision
- Magnolia Plantation
- County
- Seminole
- MLS®
- O6402493
Overview
Virtually Staged. From the moment you enter, you’re drawn to sweeping views of the resort-style pool and peaceful, tree-lined backdrop. Nearly every rear-facing window and door was thoughtfully positioned to capture these lush, green views—filling the home with natural light while creating a sense of privacy and retreat. The layout is both functional and inviting, featuring a three-way split floor plan. A secondary bedroom offers its own ensuite bath, while two additional bedrooms share a Jack and Jill. A versatile fifth bedroom—currently dedicated as an office—sits near an oversized powder bath and the owner’s suite. The elegant owner’s suite includes a sitting area, dual walk-in closets, a spa-inspired bath, and private access to the lanai and pool. A separate bonus room with its own outdoor access adds flexibility for a game room, guest retreat, or studio. At the heart of the home, the gourmet kitchen flows into the family room where Two full walls of sliding glass doors open completely and tuck away, seamlessly blending indoor elegance with Florida’s outdoor lifestyle. Outside, the setting feels peaceful and expansive. A screened lanai, solar-heated pool, summer kitchen, and firepit are surrounded by mature trees, creating the perfect space for both quiet moments and unforgettable gatherings. Located within Magnolia Plantation, a 24-hour guard-gated community with parks, playgrounds, tennis courts, and top-rated Seminole County schools. Low HOA of $183 per month includes neighborhood amenities. A true dream home offering space, comfort, and a private retreat—just minutes from everything.
Listing Snapshot
- Price
- $1,499,000
- Days On Site
- N/A
- Bedrooms
- 5
- Inside Area (SqFt)
- 3,952 sqft
- Total Baths
- 4
- Full Baths
- 3
- Partial Baths
- 1
- Lot Size
- 1.02 Acres
- Year Built
- 2006
- MLS® Number
- O6402493
- Status
- Sold
- Property Tax
- $13,951 (2025)
- HOA/Condo/Coop Fees
- $183.33 monthly
- Sq Ft Source
- Public Records
Property Details
General Features
16 items
- Acres
- 1.02
- Attached Garage
- Yes
- Direction Faces
- West
- Foundation
- Slab
- Garage
- Yes
- Garage Spaces
- 3
- Levels
- One
- Parking
- Circular Driveway, Driveway, Garage Door Opener, Garage Faces Side, Parking Pad, Attached
- Pets
- Yes
- Property Sub Type
- Single Family Residence
- Security
- Gated Community, Smoke Detector(s)
- Sewer
- Public Sewer
- SqFt Total
- 5,344
- Utilities
- Cable Available, Cable Connected, Electricity Connected, Propane, Water Connected
- Water Source
- Public
- Zoning
- PUD
Interior Features
21 items
- Appliances
- Bar Fridge, Cooktop, Dishwasher, Disposal, Dryer, Electric Water Heater, Refrigerator, Washer
- Cooling
- Central Air, Zoned
- Fireplace
- Yes
- Fireplace Features
- Family Room, Gas
- Flooring
- Carpet, Wood
- Furnished
- Unfurnished
- Heating
- Central, Electric, Heat Pump, Zoned
- Interior
- Eat-in Kitchen, High Ceilings, Open Floorplan, Walk-In Closet(s)
- Laundry Features
- Inside, Laundry Room
Rooms
| Room | Dimensions | Level | Features |
|---|---|---|---|
| Bedroom 2 | 13x11 | First | |
| Bedroom 3 | 13x11 | First | |
| Bedroom 4 | 13x12 | First | |
| Dining Room | 13x16 | First | |
| Family Room | 23x17 | First | |
| Game Room | 20x16 | First | |
| Kitchen | 19x21 | First | |
| Laundry | 10x7 | First | |
| Living Room | 20x18 | First | |
| Master Bathroom | 18x14 | First | |
| Master Bedroom | 18x14 | First | |
| Office | 12x13 | First |
Exterior Features
8 items
- Construction Details
- Block, Stucco
- Exterior
- Fire Pit, Lighting, Outdoor Grill
- Patio And Porch
- Screened
- Pool Features
- Heated, Salt Water, Solar Heat, Private
- Private Pool
- Yes
- Roof
- Tile
- View
- Trees/Woods
- Waterview
- Trees/Woods
Community Features
8 items
- Association Amenities
- Gated, Park, Playground, Tennis Court(s)
- Association Fee
- $550.0
- Association Fee Frequency
- Quarterly
- Community Features
- Gated, Park, Playground, Sidewalks, Tennis Court(s)
- MLS Area
- 32746 - Lake Mary / Heathrow
- Township
- 20
- Financing Terms Available
- Cash, Conventional, FHA, VA Loan
- Roads
- Paved
Location
687 Shadowmoss Circle, Lake Mary, FL 32746 · 32746 - Lake Mary / Heathrow


Neighborhood & Commute
ZIP Code 32746
- Median household income
- $103,516
- Income per person
- $52,394
- Households
- 19,465
- Average household size
- 2.42
- Median age
- 42.8
Source: Walk Score.
Disclosure: Community information and market data powered by Constellation Data Labs. Information is deemed reliable but not guaranteed.
Schools
- Elementary School
- Heathrow Elementary
- Middle School
- Markham Woods Middle
- High School
- Seminole High
Price & Status History
- Listing updated with changes from the MLS®
- Status changed to Closed
Friends & Family
Similar Homes
For sale in Lake Mary, single family residence, within 20% of this price.
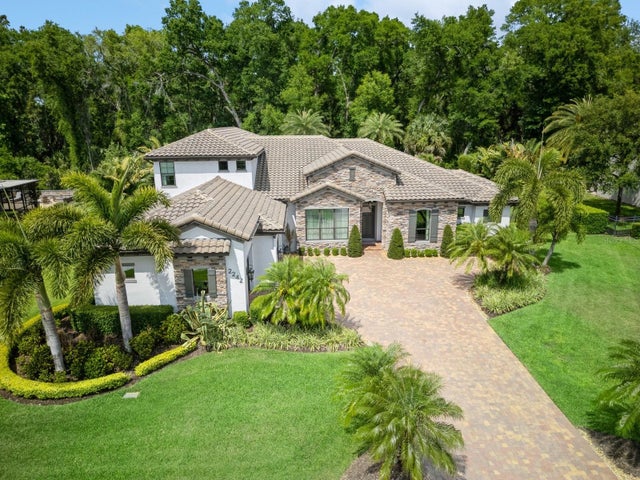 $1,500,000Single Family Residence SoldSold5Beds5Total Baths4,622Sqft2242 SOARING EAGLE PLACELAKE MARY, FL 32746ACUERA Subdivision
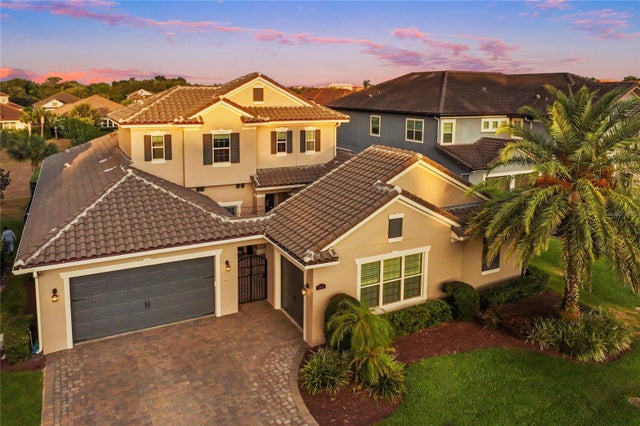 $1,510,000Single Family Residence SoldSold5Beds5Total Baths4,070Sqft3647 FARM BELL PLACELAKE MARY, FL 32746STEEPLE CHASE REP N Subdivision
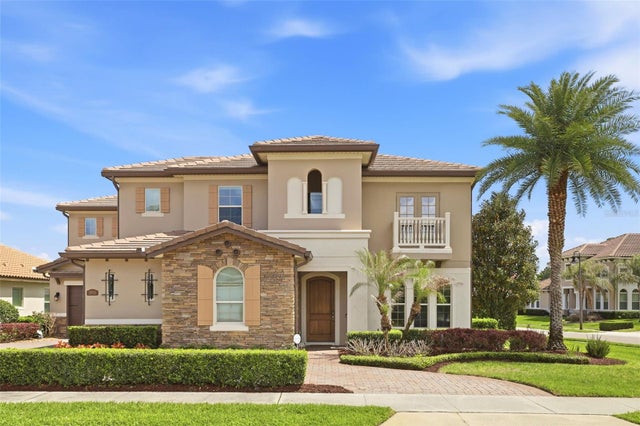 $1,485,000Single Family Residence SoldSold5Beds5Total Baths4,294Sqft3955 EQUINE COVELAKE MARY, FL 32746STEEPLE CHASE Subdivision
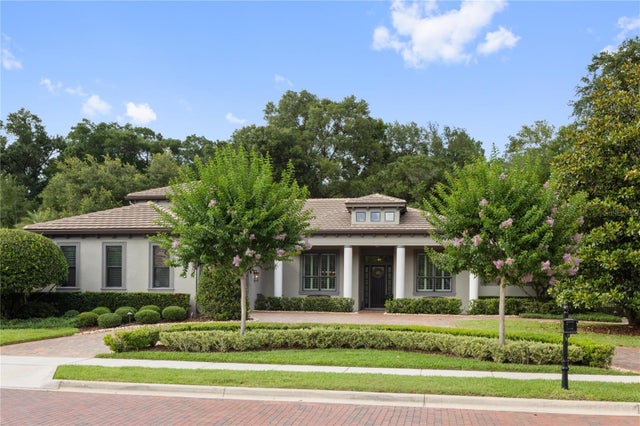 $1,520,000Single Family Residence SoldSold5Beds5Total Baths4,538Sqft2238 SOARING EAGLE PLACELAKE MARY, FL 32746ACUERA Subdivision