

For SaleSingle Family ResidenceActive
3540 Stonebriar Lane
Sanford, FL 32771
$519,000
196 Days On Site
- 4Beds
- 3Baths3 full
- 2,123Sq Ft
- $244Per Sq Ft
- 0.14Acres
- 2023Built
- Subdivision
- Riverside Oaks Ph 2
- County
- Seminole
- MLS®
- O6402301
Overview
Virtually Staged. Buy this home at an unbeatable rate! The seller is offering a generous Buy-down interest rate, which means you could get an interest rate far below the market rate. (Subject to seller's preferred lender approval and buyer qualification). This modern home features four bedrooms and three bathrooms on one level. The ceilings are 9 feet 4 inches high, and the doors are 8 feet tall, creating a sense of grandeur.
The open great room flows seamlessly into a dining room and a kitchen with an oversized center island, quartz counters, 42” cabinets, and a walk-in pantry. The primary suite has a walk-in closet and a gorgeous spa-style bathroom with a glass-enclosed shower. The fourth bedroom has its own en-suite bath and walk-in closet, making it perfect for guests, in-laws, or a home office.
A vast number of upgrades have been done to this home, including wood-look LVP flooring, recessed lighting, accent walls, prewired TV mounts, surround sound, extended lanai, and much more. There’s also a two-car garage with an epoxy floor, and the electric panel has been upgraded for a car charging station.
Located just minutes from downtown Sanford, golf courses, the airport, the Central Florida Zoo, and it is also zoned for excellent Seminole County schools. One of the best features of the Gated Riverside Oaks community is the private boat ramp, allowing you to launch from your own backyard community to the St. Johns River.
Scheduling a showing is easy, so come see this home today and experience the best of Riverside Oaks!
Listing Snapshot
- Price
- $519,000
- Days On Site
- 196 Days
- Bedrooms
- 4
- Inside Area (SqFt)
- 2,123 sqft
- Total Baths
- 3
- Full Baths
- 3
- Partial Baths
- 0
- Lot Size
- 0.14 Acres
- Year Built
- 2023
- MLS® Number
- O6402301
- Status
- Active
- Property Tax
- $5,895.73 (2025)
- HOA/Condo/Coop Fees
- $141.33 monthly
- Sq Ft Source
- Builder
Property Details
General Features
15 items
- Acres
- 0.14
- Attached Garage
- Yes
- Direction Faces
- South
- Foundation
- Slab
- Garage
- Yes
- Garage Spaces
- 2
- Levels
- One
- Parking
- Attached
- Pets
- Yes
- Property Sub Type
- Single Family Residence
- Sewer
- Public Sewer
- SqFt Total
- 2,350
- Utilities
- Cable Available, Underground Utilities
- Water Source
- Private
- Zoning
- RES
Interior Features
13 items
- Appliances
- Disposal, Microwave, Range
- Cooling
- Central Air
- Flooring
- Carpet, Ceramic Tile
- Furnished
- Unfurnished
- Heating
- Electric
- Interior
- Coffered Ceiling(s), Crown Molding, Open Floorplan, Walk-In Closet(s)
- Laundry Features
- Laundry Room
Rooms
| Room | Dimensions | Level | Features |
|---|---|---|---|
| Bedroom 2 | 12x11 | ||
| Bedroom 3 | 12x12 | ||
| Bedroom 4 | 12x12 | ||
| Great Room | 17x16 | ||
| Kitchen | 18x10 | ||
| Master Bedroom | 15x14 |
Exterior Features
2 items
- Construction Details
- Block
- Roof
- Shingle
Community Features
6 items
- Association Fee
- $141.33
- Association Fee Frequency
- Monthly
- MLS Area
- 32771 - Sanford/Lake Forest
- Township
- 19
- Financing Terms Available
- Cash, Conventional, FHA, VA Loan
- Roads
- Asphalt
Location
3540 Stonebriar Lane, Sanford, FL 32771 · 32771 - Sanford/Lake Forest


Neighborhood & Commute
ZIP Code 32771
- Median household income
- $81,370
- Income per person
- $41,713
- Households
- 23,724
- Average household size
- 2.51
- Median age
- 38.5
Source: Walk Score.
Disclosure: Community information and market data powered by Constellation Data Labs. Information is deemed reliable but not guaranteed.
Schools
- Elementary School
- Midway Elementary
- Middle School
- Millennium Middle
- High School
- Seminole High
Price & Status History
- Listing updated with changes from the MLS®
- Price changed to $519,000
- Status changed to Active
- Listing first seen on site
Friends & Family
Similar Homes
For sale in Sanford, single family residence, within 20% of this price.
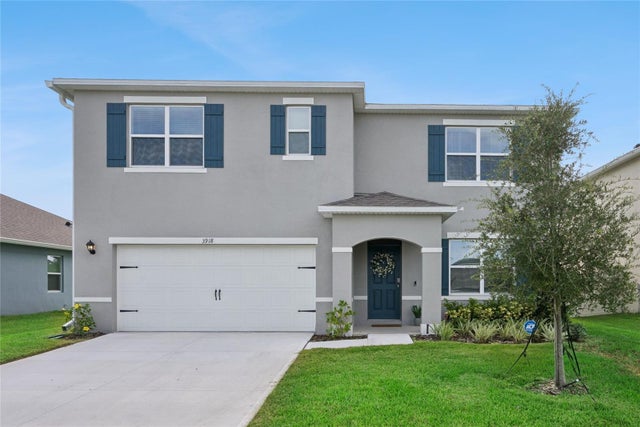 $548,000Single Family Residence For SaleActive5Beds3Total Baths2,601Sqft3918 ROYAL AZALEA WAYSANFORD, FL 32773CONCORDE PH 3 Subdivision
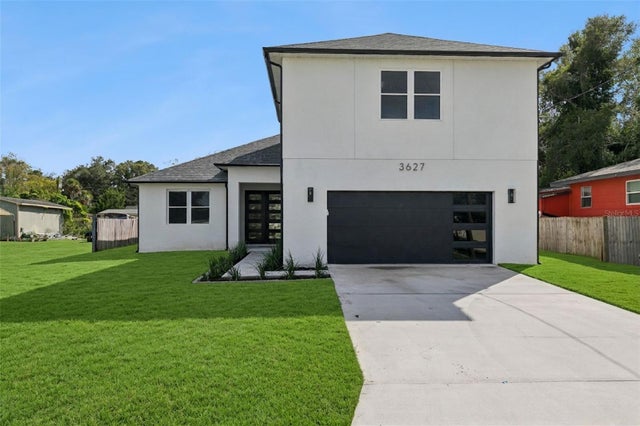 New Listing · 5 days on site$549,900Single Family Residence For SaleActive4Beds3Total Baths2,976Sqft3627 LINCOLN STREETSANFORD, FL 32771CANAAN Subdivision
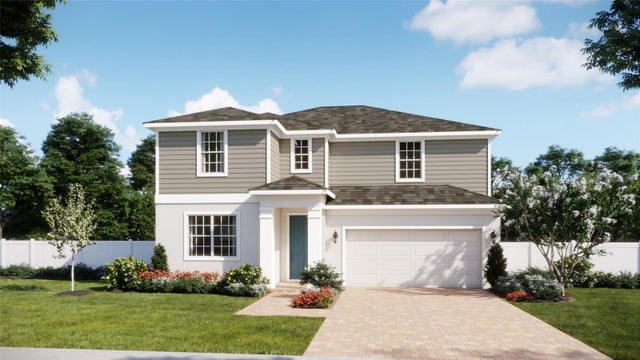 $554,990Single Family Residence For SaleActive4Beds4Total Baths2,557Sqft3884 TRIPLE CROWN LOOPSANFORD, FL 32773KENTUCKY SQUARE Subdivision
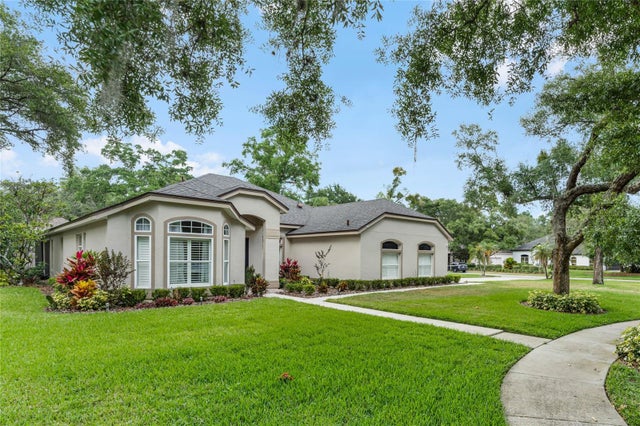 New Listing · a week on site$555,000Single Family Residence For SaleActive4Beds2Total Baths2,154Sqft5112 BLACKNELL LANESANFORD, FL 32771TALL TREES Subdivision