

For SaleSingle Family ResidenceActive
3895 Triple Crown Loop
Sanford, FL 32773
$568,990
58 Days On Site
- 5Beds
- 4Baths3 full, 1 half
- 2,900Sq Ft
- $196Per Sq Ft
- 0.15Acres
- 2026Built
- Subdivision
- Kentucky Square
- County
- Seminole
- MLS®
- O6442534
Overview
Under Construction. Discover spacious, flexible living in the Monroe, a beautifully designed five-bedroom, three-and-a-half-bath home offering approximately 2,900 square feet. Situated on a desirable corner homesite near the community pool, this open-concept home features a formal living room, a spacious family room, and a covered lanai ideal for relaxing or entertaining. The thoughtfully designed kitchen showcases premium appliances, 42-inch cabinetry with crown molding, and elegant quartz countertops. A private first-floor guest suite with its own full bathroom and walk-in closet creates a comfortable retreat for overnight visitors. Upstairs, the spacious primary suite joins three additional bedrooms and a versatile loft, providing plenty of room for work, play, or relaxation. Every full bathroom includes dual sinks for added everyday convenience. Located in Kentucky Square, this home offers access to a community pool, cabana, playground, smart-home features, and A-rated Seminole County schools. Enjoy being just six miles from the Sanford Riverwalk, 13 minutes from Lake Mary-area amenities, and close to Downtown Sanford’s waterfront dining, breweries, and recreation. With Sanford International Airport only minutes away, Downtown Orlando approximately 30 minutes south, and convenient access to major roadways leading to Central Florida attractions and East Coast beaches, Kentucky Square keeps you close to what matters most. *Exterior image is an artist’s rendering for illustrative purposes. Landscaping is included with the home; however, actual plant colors, sizes, varieties, and placement may vary slightly from those depicted.
Listing Snapshot
- Price
- $568,990
- Days On Site
- 58 Days
- Bedrooms
- 5
- Inside Area (SqFt)
- 2,900 sqft
- Total Baths
- 4
- Full Baths
- 3
- Partial Baths
- 1
- Lot Size
- 0.15 Acres
- Year Built
- 2026
- MLS® Number
- O6442534
- Status
- Active
- Property Tax
- N/A
- HOA/Condo/Coop Fees
- $122 monthly
- Sq Ft Source
- Builder
Property Details
General Features
18 items
- Acres
- 0.15
- Attached Garage
- Yes
- Direction Faces
- East
- Foundation
- Slab
- Garage
- Yes
- Garage Spaces
- 2
- Levels
- Two
- Parking
- Driveway, Garage Door Opener, Attached
- Pets
- Yes
- Property Condition
- Under Construction, New Construction
- Property Sub Type
- Single Family Residence
- Security
- Smoke Detector(s)
- Sewer
- Public Sewer
- SqFt Total
- 3,612
- Style
- Contemporary
- Utilities
- Natural Gas Available, Cable Available, Electricity Connected, Natural Gas Connected, Sewer Connected, Underground Utilities
- Water Source
- Public
- Zoning
- P-D
Interior Features
18 items
- Appliances
- Dishwasher, Disposal, Gas Water Heater, Microwave, Range, Tankless Water Heater
- Cooling
- Central Air
- Flooring
- Carpet, Ceramic Tile
- Furnished
- Unfurnished
- Heating
- Central, Electric
- Interior
- Crown Molding, Stone Counters, Walk-In Closet(s)
- Laundry Features
- Inside, Laundry Room, Upper Level
Rooms
| Room | Dimensions | Level | Features |
|---|---|---|---|
| Balcony/Porch/Lanai | 12x9 | First | |
| Bedroom 2 | 10x11 | Second | |
| Bedroom 3 | 12x11 | Second | |
| Bedroom 4 | 13x11 | Second | |
| Bedroom 5 | 13x12 | First | |
| Dining Room | 18x10 | First | |
| Family Room | 14x16 | First | |
| Kitchen | 11x15 | First | |
| Living Room | 12x11 | First | |
| Loft | 13x12 | Second | |
| Master Bedroom | 13x16 | Second |
Exterior Features
5 items
- Construction Details
- Block, Cement Siding, Stucco, Frame
- Lot Features
- Corner Lot, Paved
- Patio And Porch
- Covered, Rear Porch
- Roof
- Shingle
- Windows/Doors
- Sliding Doors
Community Features
8 items
- Association Amenities
- Playground, Pool
- Association Fee
- $366.0
- Association Fee Frequency
- Quarterly
- Community Features
- Playground, Pool, Sidewalks, Street Lights
- MLS Area
- 32773 - Sanford
- Township
- 20
- Financing Terms Available
- Cash, Conventional, FHA, VA Loan
- Roads
- Paved
Location
3895 Triple Crown Loop, Sanford, FL 32773 · 32773 - Sanford


Neighborhood & Commute
ZIP Code 32773
- Median household income
- $65,391
- Income per person
- $32,145
- Households
- 12,954
- Average household size
- 2.60
- Median age
- 38.3
Source: Walk Score.
Disclosure: Community information and market data powered by Constellation Data Labs. Information is deemed reliable but not guaranteed.
Schools
- Elementary School
- Hamilton Elementary
- Middle School
- Sanford Middle
- High School
- Seminole High
Price & Status History
- Listing updated with changes from the MLS®
- Price changed to $568,990
- Listing first seen on site
- Status changed to Active
Friends & Family
Similar Homes
For sale in Sanford, single family residence, within 20% of this price.
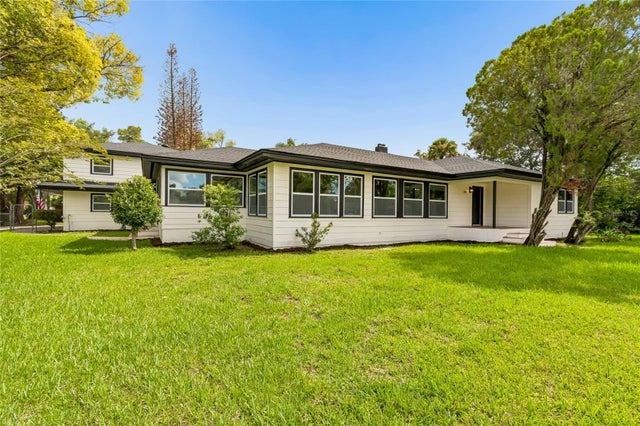 $579,900Single Family Residence For SaleActive4Beds3Total Baths2,735Sqft400 PLUMOSA DRIVESANFORD, FL 32771SAN LANTA Subdivision
 $585,000Single Family Residence For SaleActive5Beds4Total Baths2,856Sqft4183 LOOKING GLASS PLACESANFORD, FL 32771RIVERBEND AT CAMERON HEIGHTS Subdivision
 New Listing · 4 weeks on site$590,000Single Family Residence For SaleActive4Beds4Total Baths2,714Sqft2418 W 1ST STREETSANFORD, FL 32771FLA LAND & COLONIZATION COMPANYS CELERY PLANTATION Subdivision
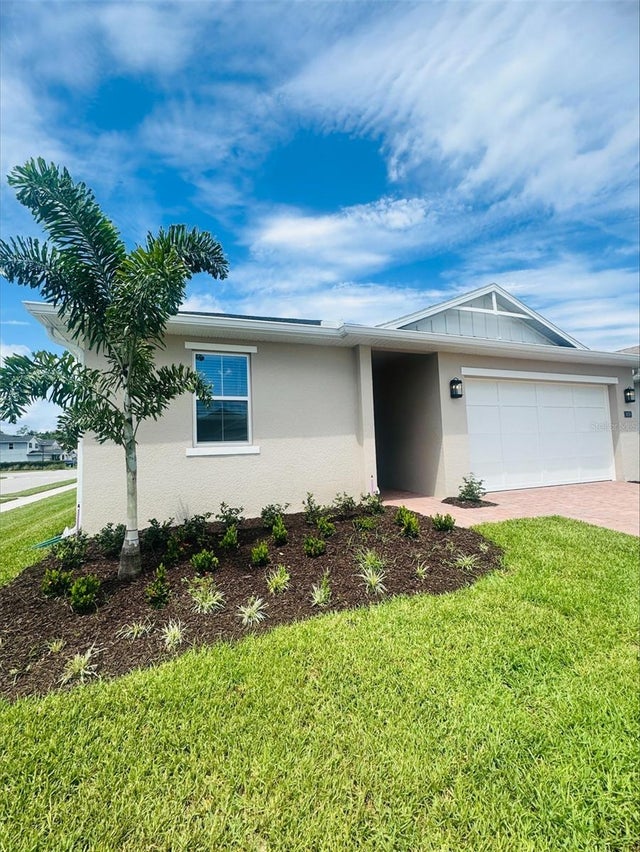 $595,000Single Family Residence For SaleActive4Beds3Total Baths2,380Sqft3678 ARBORDALE LOOPSANFORD, FL 32771RIVERSIDE OAKS Subdivision