

For SaleSingle Family ResidenceActive
1502 Ashdown Court
Sanford, FL 32771
$597,000
221 Days On Site
- 6Beds
- 4Baths4 full
- 3,391Sq Ft
- $176Per Sq Ft
- 0.14Acres
- 2005Built
- Subdivision
- Lansdowne
- County
- Seminole
- MLS®
- O6393557
Overview
Virtually Staged. "How often do you find $74,000 in immediate equity sitting on a quiet cul-de-sac in a gated community? Appraised at $671K but priced at $597K—welcome to the best deal in Sanford."DON'T MISS THIS OPPORTUNITY--JUST TAKE A LOOK! This beautiful home was officially appraised at $671,000 (June 2026) & Seller is motivated! Discover privacy and modern luxury in this 6-Bedroom, 4-Bath Home, perfectly situated on a premium cul-de-sac lot bordering a tranquil pond in a gated community. This residence has been meticulously maintained, offering a "like-new" experience with substantial upgrades and architectural finishes throughout. The open-concept Kitchen & Dining Room are both visually pleasing and functional. The custom tongue-and-groove ceiling, w/ crown molding is accented by recessed lighting, modern light fixtures and large windows that frame picturesque views of the side pond and lush backyard. The Kitchen features exotic granite countertops; the space is equipped with premium stainless appliances (all under 2 years old) and a versatile moveable island or table. A breakfast bar opens into the Spacious Great Room, now anchored by a brand-new, designer Nickelboard accent wall that adds a sophisticated, contemporary texture. Sliders open to the Porch and Back Yard. Completing the Main Floor is an additional (or 6th) Bedroom, which is perfect for an Office or Guest Room, a Full Bath & inside Laundry Room. The second-floor Primary Suite is a true getaway; a massive room boasting a Sitting Area & huge walk-in closet. The luxury spa-Bath features a slipper tub, wooden decorative shower wall, dual-head shower, his & her vanities & separate toilet. With four additional oversized Bedrooms & 2 Full Baths, you have endless space for family bedrooms, a home gym, media room, multiple dedicated home offices or guest wing. The Back Yard is private and a canvas for creating wonderful outdoor space. Other features include: Roof 2018, Hybrid 80-gallon water heater 2018, one AC replaced in 2025, Brand New Garage Door, Oversize Paver Driveway that will accommodate numerous parked cars, New 2nd Floor Windows, Exterior Painted in 2025, all appliances new within 2 years, updated light fixtures, outlets and more. This is a fantastic location near I-4, 417, 429 & minutes to Seminole Town Center with numerous restaurants, nearby shopping & top medical facilities. You will be impressed w/ this Spacious Home in a very desirable location.
Listing Snapshot
- Price
- $597,000
- Days On Site
- 221 Days
- Bedrooms
- 6
- Inside Area (SqFt)
- 3,391 sqft
- Total Baths
- 4
- Full Baths
- 4
- Partial Baths
- 0
- Lot Size
- 0.14 Acres
- Year Built
- 2005
- MLS® Number
- O6393557
- Status
- Active
- Property Tax
- $3,563.58 (2024)
- HOA/Condo/Coop Fees
- $153 monthly
- Sq Ft Source
- Public Records
Property Details
General Features
17 items
- Acres
- 0.14
- Attached Garage
- Yes
- Direction Faces
- East
- Foundation
- Slab
- Garage
- Yes
- Garage Spaces
- 2
- Levels
- Two
- Number Of Stories
- 2
- Parking
- Driveway, Garage Door Opener, Attached
- Pets
- Cats OK, Dogs OK
- Property Sub Type
- Single Family Residence
- Sewer
- Public Sewer
- SqFt Total
- 3,980
- Style
- Contemporary
- Utilities
- Cable Available, Electricity Connected, Sewer Connected, Water Connected
- Water Source
- Public
- Zoning
- PUD
Interior Features
21 items
- Appliances
- Dishwasher, Disposal, Dryer, Electric Water Heater, Microwave, Range, Refrigerator, Washer
- Cooling
- Central Air
- Flooring
- Carpet, Tile
- Furnished
- Partially
- Heating
- Central, Electric
- Interior
- Crown Molding, Eat-in Kitchen, Walk-In Closet(s)
- Laundry Features
- Electric Dryer Hookup, Inside, Laundry Room, Washer Hookup
Rooms
| Room | Dimensions | Level | Features |
|---|---|---|---|
| Additional Bedroom | 13x11 | Ceiling Fan(s) | |
| Balcony/Porch/Lanai | 14x8 | Ceiling Fan(s) | |
| Bathroom 4 | 17x12 | Ceiling Fan(s) | |
| Bedroom 2 | 19x13 | Ceiling Fan(s) | |
| Bedroom 3 | 12x12 | Ceiling Fan(s) | |
| Bedroom 5 | 13x12 | Ceiling Fan(s) | |
| Dining Room | 13x11 | ||
| Foyer | 11x8 | ||
| Great Room | 23x15 | Ceiling Fan(s) | |
| Kitchen | 21x11 | Breakfast Bar, Granite Counters, Pantry | |
| Laundry | 7x6 | ||
| Living Room | 15x12 | ||
| Master Bathroom | 12x12 | Granite Counters | |
| Master Bedroom | 27x15 | Ceiling Fan(s) |
Exterior Features
8 items
- Construction Details
- Block, Stucco
- Fencing
- Vinyl
- Lot Features
- Cul-De-Sac, Landscaped, Paved, Private
- Patio And Porch
- Rear Porch
- Roof
- Shingle
- View
- Pond, Water
- Waterview
- Pond, Water
- Windows/Doors
- Sliding Doors
Community Features
8 items
- Association Amenities
- Gated, Playground
- Association Fee
- $153.0
- Association Fee Frequency
- Monthly
- Community Features
- Gated, Playground, Sidewalks
- MLS Area
- 32771 - Sanford/Lake Forest
- Township
- 19
- Financing Terms Available
- Cash, Conventional, FHA, VA Loan
- Roads
- Paved
Location
1502 Ashdown Court, Sanford, FL 32771 · 32771 - Sanford/Lake Forest


Neighborhood & Commute
ZIP Code 32771
- Median household income
- $81,370
- Income per person
- $41,713
- Households
- 23,724
- Average household size
- 2.51
- Median age
- 38.5
Source: Walk Score.
Disclosure: Community information and market data powered by Constellation Data Labs. Information is deemed reliable but not guaranteed.
Schools
- Elementary School
- Wilson Elementary School
- Middle School
- Sanford Middle
- High School
- Seminole High
Price & Status History
- Listing updated with changes from the MLS®
- Price changed to $597,000
- Listing first seen on site
- Status changed to Active
Friends & Family
Similar Homes
For sale in Sanford, single family residence, within 20% of this price.
 New Listing · a week on site$599,000Single Family Residence For SaleActive5Beds3Total Baths2,862Sqft4360 FOGGY OAK LANESANFORD, FL 32773RIVER RUN PRESERVE Subdivision
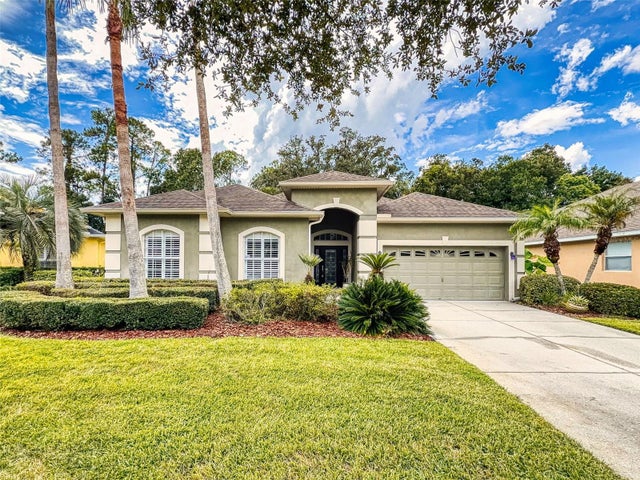 $599,000Single Family Residence For SaleActive3Beds2Total Baths2,249Sqft5126 MAJESTIC WOODS PLSANFORD, FL 32771LAKE FOREST SEC 17 Subdivision
 $610,000Single Family Residence For SaleActive4Beds3Total Baths2,255Sqft3607 ARBORDALE LOOPSANFORD, FL 32771RIVERSIDE OAKS Subdivision
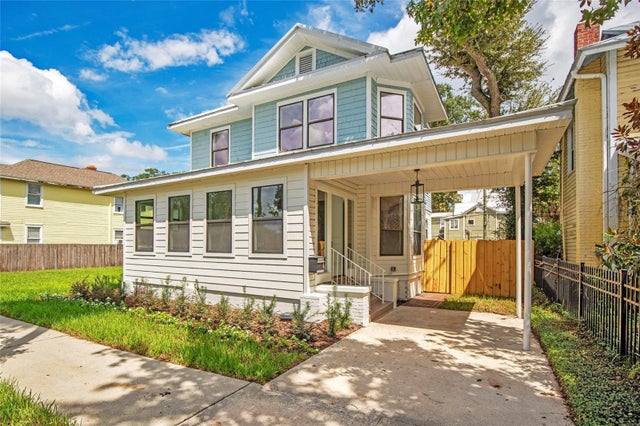 $614,500Single Family Residence For SaleActive4Beds2Total Baths2,112Sqft315 MAGNOLIA AVENUESANFORD, FL 32771SANFORD TOWN OF Subdivision