

For SaleSingle Family ResidenceActive
1488 Barn Owl Loop
Sanford, FL 32773
$615,000
56 Days On Site
- 4Beds
- 3Baths2 full, 1 half
- 2,878Sq Ft
- $214Per Sq Ft
- 0.22Acres
- 2008Built
- Subdivision
- Lake Jesup Woods
- County
- Seminole
- MLS®
- S5157063
Overview
THIS IS THE ONE YOU’VE BEEN WAITING FOR IN LAKE JESUP WOODS! A rare combination of PRIVACY, SPACE, WATER VIEWS, AND FLORIDA LIFESTYLE comes together in this beautifully maintained 4-bedroom, 2.5-bath pool home, proudly offered for the FIRST TIME by the ORIGINAL OWNER in the highly desirable gated community of Lake Jesup Woods. Perfectly positioned on a PREMIUM OVERSIZED CORNER LOT, this home immediately makes an impression with its beautiful PAVER DRIVEWAY, AWARD-WINNING LANDSCAPING, and exceptional setting overlooking a peaceful POND WITH FOUNTAIN AND CONSERVATION VIEWS. This is not your typical homesite—the privacy, scenery, and outdoor living are what truly set this property apart. Step inside to SOARING CEILINGS, ABUNDANT NATURAL LIGHT, and an open, inviting floor plan designed for both comfortable everyday living and entertaining. Laminate flooring flows throughout the home, while CROWN MOLDING adds an elegant finishing touch. At the heart of the home is the spacious GOURMET KITCHEN, featuring GRANITE COUNTERTOPS, STAINLESS STEEL APPLIANCES, abundant cabinetry, generous prep space, breakfast bar, and a NEW KITCHEN SINK. Open to the main living area, it creates the perfect gathering place for family and friends. The desirable SPLIT-BEDROOM FLOOR PLAN provides privacy, with the spacious primary suite tucked away from the additional bedrooms. The secondary rooms are ideal for family, guests, or a dedicated home office. BUT WAIT UNTIL YOU STEP OUTSIDE—THIS IS WHERE YOU’LL WANT TO SPEND YOUR DAYS! Your private SCREENED-IN POOL overlooks the tranquil pond, fountain, and conservation area, creating a peaceful backdrop that is difficult to duplicate. Imagine morning coffee by the water, sunny afternoons in the pool, weekend gatherings with friends and family, and quiet evenings enjoying the fountain and surrounding nature. THIS IS FLORIDA LIVING AT ITS BEST. The pride of ORIGINAL OWNERSHIP is evident throughout, from the carefully maintained interior to the stunning landscaping and curb appeal. Important improvements include a ROOF REPLACED APPROXIMATELY FOUR YEARS AGO and a WATER HEATER REPLACED IN 2019. The location completes the package. Enjoy the privacy of a gated community while remaining conveniently connected to Downtown Sanford, Orlando Sanford International Airport, Lake Mary, Longwood, Winter Springs, shopping, dining, entertainment, and major roadways. HOMES WITH THIS COMBINATION DON’T COME ALONG EVERY DAY. An OVERSIZED CORNER LOT, PRIVATE POOL, POND AND FOUNTAIN VIEWS, CONSERVATION BACKDROP, AWARD-WINNING LANDSCAPING, GOURMET KITCHEN, SOARING CEILINGS, AND ORIGINAL OWNERSHIP all come together in one special property.
COME FOR THE HOME. FALL IN LOVE WITH THE VIEW. STAY FOR THE LIFESTYLE.
Schedule your private showing and experience this Lake Jesup Woods retreat for yourself!
Listing Snapshot
- Price
- $615,000
- Days On Site
- 56 Days
- Bedrooms
- 4
- Inside Area (SqFt)
- 2,878 sqft
- Total Baths
- 3
- Full Baths
- 2
- Partial Baths
- 1
- Lot Size
- 0.22 Acres
- Year Built
- 2008
- MLS® Number
- S5157063
- Status
- Active
- Property Tax
- $6,745 (2025)
- HOA/Condo/Coop Fees
- $105.33 monthly
- Sq Ft Source
- Public Records
Property Details
General Features
15 items
- Acres
- 0.22
- Attached Garage
- Yes
- Direction Faces
- South
- Foundation
- Slab
- Garage
- Yes
- Garage Spaces
- 2
- Levels
- Two
- Parking
- Attached
- Pets
- Cats OK, Dogs OK
- Property Sub Type
- Single Family Residence
- Sewer
- Public Sewer
- SqFt Total
- 3,514
- Utilities
- Cable Available, Cable Connected, Electricity Available, Electricity Connected, Water Available
- Water Source
- Public
- Zoning
- PUD
Interior Features
15 items
- Appliances
- Convection Oven, Cooktop, Dishwasher, Disposal, Microwave, Range, Refrigerator
- Cooling
- Central Air
- Flooring
- Carpet, Ceramic Tile, Vinyl
- Furnished
- Unfurnished
- Heating
- Central, Electric
- Interior
- Crown Molding, Eat-in Kitchen, High Ceilings, Open Floorplan, Walk-In Closet(s)
- Laundry Features
- Inside
Rooms
| Room | Dimensions | Level | Features |
|---|---|---|---|
| Bedroom 1 | 13x12 | Second | |
| Bedroom 2 | 12x12 | Second | |
| Bedroom 3 | 12.3x10.2 | Second | |
| Dining Room | 11x11.11 | First | |
| Family Room | 19.2x15.8 | First | |
| Kitchen | 11.3x9 | First | |
| Living Room | 14.4x19.3 | First | |
| Master Bedroom | 15.8x18 | Second |
Exterior Features
7 items
- Construction Details
- Block
- Lot Features
- Corner Lot, Landscaped
- Pool Features
- In Ground, Solar Heat, Private
- Private Pool
- Yes
- Roof
- Shingle
- View
- Lake, Water
- Waterview
- Lake, Water
Community Features
8 items
- Association Amenities
- Gated
- Association Fee
- $316.0
- Association Fee Frequency
- Quarterly
- Community Features
- Gated, Park, Playground, Sidewalks
- MLS Area
- 32773 - Sanford
- Township
- 20
- Financing Terms Available
- Cash, Conventional, FHA, VA Loan
- Roads
- Asphalt
Location
1488 Barn Owl Loop, Sanford, FL 32773 · 32773 - Sanford


Neighborhood & Commute
ZIP Code 32773
- Median household income
- $65,391
- Income per person
- $32,145
- Households
- 12,954
- Average household size
- 2.60
- Median age
- 38.3
Source: Walk Score.
Disclosure: Community information and market data powered by Constellation Data Labs. Information is deemed reliable but not guaranteed.
Schools
- Elementary School
- Pine Crest Elementary
- Middle School
- Millennium Middle
- High School
- Seminole High
Price & Status History
- Listing updated with changes from the MLS®
- Listing first seen on site
- Status changed to Active
Friends & Family
Similar Homes
For sale in Sanford, single family residence, within 20% of this price.
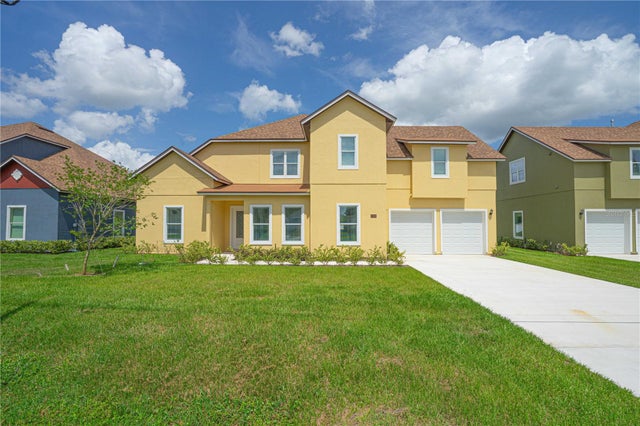 $619,000Single Family Residence For SaleActive5Beds5Total Baths3,272Sqft1919 SIPES AVENUESANFORD, FL 32771SIPES FEHR Subdivision
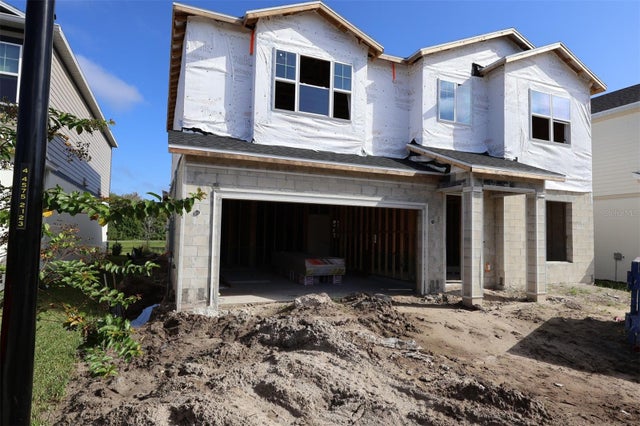 $619,990Single Family Residence For SaleActive4Beds4Total Baths3,138Sqft754 RIVER STONE TRAILSANFORD, FL 32771ESTATES AT RIVERCREST Subdivision
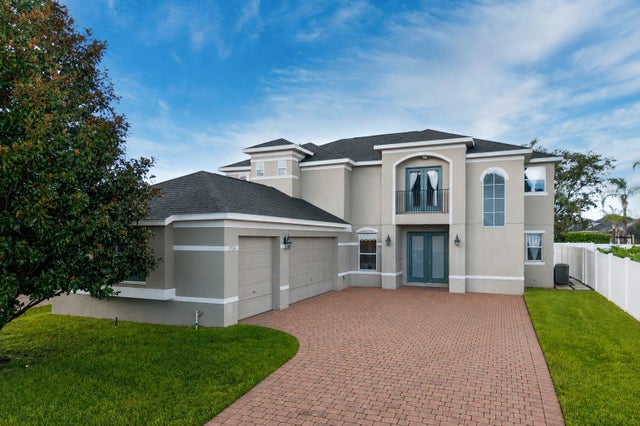 $620,000Single Family Residence For SaleActive4Beds4Total Baths2,753Sqft1526 EQUINOX CIRCLESANFORD, FL 32771RETREAT AT WEKIVA - PH 2 Subdivision
 $610,000Single Family Residence For SaleActive4Beds3Total Baths2,255Sqft3607 ARBORDALE LOOPSANFORD, FL 32771RIVERSIDE OAKS Subdivision