

For SaleSingle Family ResidenceActive
2201 Celery Avenue
Sanford, FL 32771
$574,900
66 Days On Site
- 4Beds
- 4Baths3 full, 1 half
- 2,196Sq Ft
- $262Per Sq Ft
- 0.61Acres
- 1906Built
- County
- Seminole
- MLS®
- O6438516
Overview
Some homes are renovated to have character. This one has been collecting it for generations. Welcome to 2201 Celery Avenue, a distinctive Sanford home where original wood floors, rich millwork, French doors and a sweeping staircase meet the kind of outdoor living and flexibility that is increasingly difficult to find.
A broad wraparound porch sets the tone before you ever step inside. Beyond the front door, the gracious central hall introduces beautifully preserved woodwork and connects generous living and dining rooms filled with architectural detail. The kitchen embraces the home's personality with blue cabinetry, a farmhouse sink, center island, breakfast bar and memorable vintage-style range, complemented by updated appliances.
One of the home's greatest advantages is its unusually flexible layout. A first-floor primary suite with its own exterior entrance creates options for multigenerational living, extended guests, a private work-from-home setup or other independent living needs; the space has previously been used as a very successful short-term rental through AirBNB. Upstairs, you'll find three additional bedrooms, including a second primary suite, along with impressively sized rooms and a former sleeping porch currently used as a dressing room. Clawfoot tubs in both primary suites continue the home's historic character.
And then there is the property itself.
Step outside to an expansive paver courtyard and private saltwater pool, with recently replaced pool equipment and filtration system, creating a natural setting for entertaining and everyday Florida living. Beyond the pool, the property opens into a surprisingly large backyard with mature trees, established fruit trees and garden areas, a firepit, fencing and paddocks, animal enclosures and multiple outbuildings. A-1 zoning adds another layer of possibility for buyers looking for room to garden, keep animals or simply enjoy breathing room rarely found with a home of this character.
Additional highlights include city water, updated kitchen appliances, a newer water heater, two HVAC systems, extensive paver improvements, and recently updated pool equipment.
This is not a cookie-cutter house on a cookie-cutter lot. It is a home for someone who wants history, space, personality and possibilities—a wraparound porch for slow mornings, a pool for Florida afternoons, room for gardens and animals, and a house with enough flexibility to evolve right along with its next owner.
Listing Snapshot
- Price
- $574,900
- Days On Site
- 66 Days
- Bedrooms
- 4
- Inside Area (SqFt)
- 2,196 sqft
- Total Baths
- 4
- Full Baths
- 3
- Partial Baths
- 1
- Lot Size
- 0.61 Acres
- Year Built
- 1906
- MLS® Number
- O6438516
- Status
- Active
- Property Tax
- $4,102 (2025)
- HOA/Condo/Coop Fees
- N/A
- Sq Ft Source
- Public Records
Property Details
General Features
13 items
- Acres
- 0.61
- Direction Faces
- North
- Levels
- Two
- Number Of Stories
- 2
- Parking
- Circular Driveway, Driveway, Parking Pad
- Property Sub Type
- Single Family Residence
- Security
- Smoke Detector(s)
- Sewer
- Septic Tank
- SqFt Total
- 3,136
- Style
- Historic
- Utilities
- Water Connected
- Water Source
- Public
- Zoning
- A-1
Interior Features
18 items
- Appliances
- Range, Refrigerator
- Basement
- Crawl Space
- Cooling
- Central Air
- Fireplace
- Yes
- Fireplace Features
- Decorative
- Flooring
- Ceramic Tile, Wood
- Furnished
- Negotiable
- Heating
- Central, Electric
- Interior
- Eat-in Kitchen
- Laundry Features
- Laundry Room, Other
- Window Features
- Blinds
Rooms
| Room | Dimensions | Level | Features |
|---|---|---|---|
| Bedroom 2 | 17x14 | ||
| Bedroom 3 | 14x10 | ||
| Bedroom 4 | 11x10 | ||
| Dining Room | 14x13 | ||
| Kitchen | 14x13 | ||
| Living Room | 15x14 | ||
| Master Bedroom | 17x14 |
Exterior Features
9 items
- Construction Details
- Frame
- Exterior
- Fire Pit, Other, Rain Gutters
- Fencing
- Fenced, Vinyl
- Other Structures
- Other, Shed(s), Storage
- Patio And Porch
- Covered, Patio, Wrap Around
- Pool Features
- Gunite, In Ground, Private
- Private Pool
- Yes
- Roof
- Shingle
- Windows/Doors
- Blinds
Community Features
4 items
- MLS Area
- 32771 - Sanford/Lake Forest
- Township
- 19
- Financing Terms Available
- Cash, Conventional, VA Loan
- Roads
- Asphalt
Location
2201 Celery Avenue, Sanford, FL 32771 · 32771 - Sanford/Lake Forest


Neighborhood & Commute
ZIP Code 32771
- Median household income
- $81,370
- Income per person
- $41,713
- Households
- 23,724
- Average household size
- 2.51
- Median age
- 38.5
Source: Walk Score.
Disclosure: Community information and market data powered by Constellation Data Labs. Information is deemed reliable but not guaranteed.
Price & Status History
- Listing updated with changes from the MLS®
- Price changed to $574,900
- Status changed to Active
- Listing first seen on site
Friends & Family
Similar Homes
For sale in Sanford, single family residence, within 20% of this price.
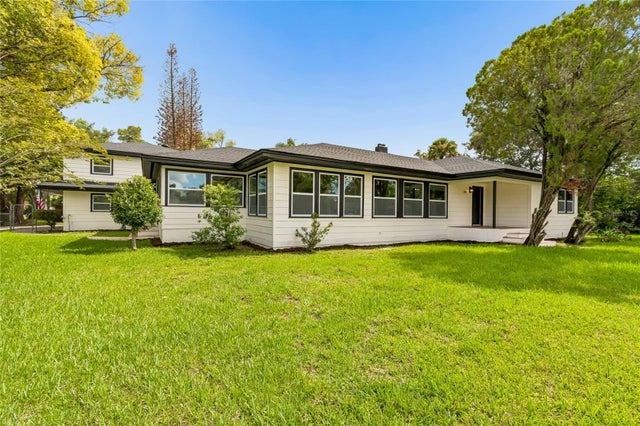 $579,900Single Family Residence For SaleActive4Beds3Total Baths2,735Sqft400 PLUMOSA DRIVESANFORD, FL 32771SAN LANTA Subdivision
 $585,000Single Family Residence For SaleActive5Beds4Total Baths2,856Sqft4183 LOOKING GLASS PLACESANFORD, FL 32771RIVERBEND AT CAMERON HEIGHTS Subdivision
 New Listing · 3 weeks on site$590,000Single Family Residence For SaleActive4Beds4Total Baths2,714Sqft2418 W 1ST STREETSANFORD, FL 32771FLA LAND & COLONIZATION COMPANYS CELERY PLANTATION Subdivision
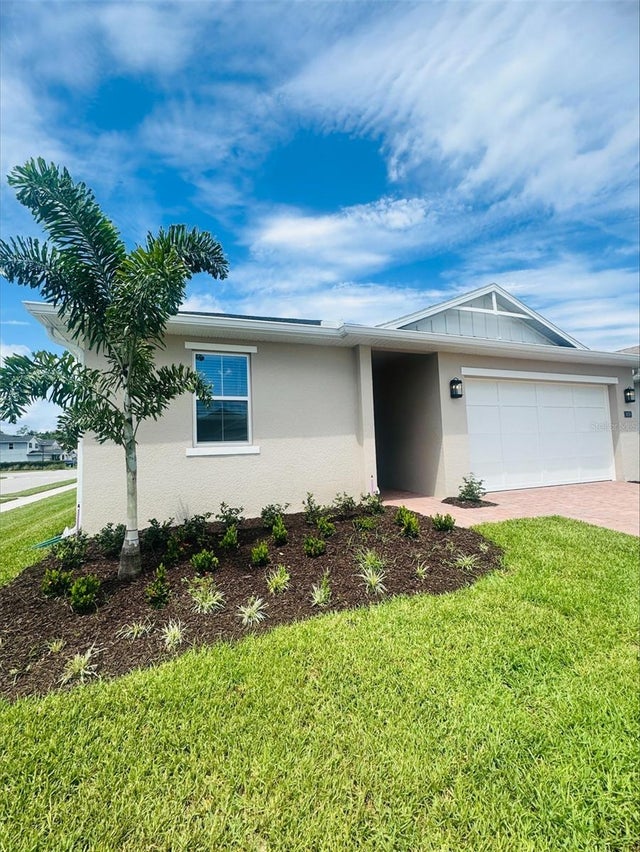 $595,000Single Family Residence For SaleActive4Beds3Total Baths2,380Sqft3678 ARBORDALE LOOPSANFORD, FL 32771RIVERSIDE OAKS Subdivision