

For SaleSingle Family ResidenceActive
649 Glenway Drive
Sanford, FL 32771
$759,000
116 Days On Site
- 5Beds
- 2Baths2 full
- 3,714Sq Ft
- $204Per Sq Ft
- 0.7Acres
- 1901Built
- County
- Seminole
- MLS®
- O6422596
Overview
PRICE REDUCTION! Step into timeless elegance with this breathtaking 1901 Colonial-style estate, perfectly nestled beneath majestic oak trees on a private 0.75 acre lot in the heart of historic downtown Sanford. Rich in character and thoughtfully updated, this one-of-kind property seamlessly blends historic charm with modern comfort. Offering 5 spacious bedrooms and 2 bathrooms, this remarkable home features expansive living and gathering spaces designed for both everyday living and unforgettable entertaining. The oversized great room provides the perfect setting for family gatherings, while the outside has multiple outdoor entertaining areas, creating a seamless indoor-outdoor lifestyle. The backyard is a true private retreat, complete with a sparkling pool, mature landscaping, and plenty of room to relax or host guests. A versatile barn adds endless possibilities for storage, hobbies, a workshop or future creative use. From its stately Colonial architecture and picturesque setting to its exceptional amenities and unbeatable downtown Sanford location, this extraordinary property is a rare opportunity to own a piece of history with all the space and features today's buyers desire. Just moments from vibrant dining, shopping, parks, the waterfront and community events, this is a home where timeless beauty meets modern living.
Listing Snapshot
- Price
- $759,000
- Days On Site
- 116 Days
- Bedrooms
- 5
- Inside Area (SqFt)
- 3,714 sqft
- Total Baths
- 2
- Full Baths
- 2
- Partial Baths
- 0
- Lot Size
- 0.7 Acres
- Year Built
- 1901
- MLS® Number
- O6422596
- Status
- Active
- Property Tax
- $10,987.51 (2025)
- HOA/Condo/Coop Fees
- N/A
- Sq Ft Source
- Owner
Property Details
General Features
17 items
- Acres
- 0.7
- Attached Garage
- Yes
- Carport
- 2
- Direction Faces
- South
- Garage
- Yes
- Garage Spaces
- 4
- Levels
- Two
- Number Of Stories
- 2
- Parking
- Oversized, Attached
- Pets
- Yes
- Property Sub Type
- Single Family Residence
- Sewer
- Public Sewer
- SqFt Total
- 4,868
- Style
- Colonial
- Utilities
- Electricity Connected, Sewer Connected, Water Connected
- Water Source
- Private, Public, Well
- Zoning
- SR1A
Interior Features
20 items
- Appliances
- Dishwasher, Microwave, Range, Refrigerator
- Basement
- Crawl Space
- Cooling
- Central Air, Wall/Window Unit(s)
- Fireplace
- Yes
- Fireplace Features
- Gas
- Flooring
- Ceramic Tile, Hardwood
- Furnished
- Unfurnished
- Heating
- Central
- Interior
- Cathedral Ceiling(s), Crown Molding
- Laundry Features
- Inside, Laundry Room
Rooms
| Room | Dimensions | Level | Features |
|---|---|---|---|
| Bedroom 2 | 13.7x14.2 | ||
| Bedroom 3 | 13.11x12.1 | ||
| Bedroom 4 | 13.11x12.1 | ||
| Bedroom 5 | 13.6x13.4 | ||
| Dining Room | 16.6x11.3 | ||
| Family Room | 27.8x32.6 | ||
| Florida Room | 24.11x12.9 | ||
| Kitchen | 10.9x11.3 | ||
| Living Room | 13.7x14.1 | ||
| Master Bedroom | 13.6x13.5 |
Exterior Features
7 items
- Construction Details
- Brick, Frame
- Exterior
- Fire Pit, Private Yard, RV Hookup, Storage
- Other Structures
- Barn(s), Storage, Workshop
- Patio And Porch
- Enclosed
- Pool Features
- In Ground, Salt Water, Private
- Private Pool
- Yes
- Roof
- Metal
Community Features
3 items
- MLS Area
- 32771 - Sanford/Lake Forest
- Township
- 19
- Roads
- Dirt
Location
649 Glenway Drive, Sanford, FL 32771 · 32771 - Sanford/Lake Forest


Neighborhood & Commute
ZIP Code 32771
- Median household income
- $81,370
- Income per person
- $41,713
- Households
- 23,724
- Average household size
- 2.51
- Median age
- 38.5
Source: Walk Score.
Disclosure: Community information and market data powered by Constellation Data Labs. Information is deemed reliable but not guaranteed.
Schools
- Elementary School
- Hamilton Elementary
- Middle School
- Sanford Middle
- High School
- Seminole High
Price & Status History
- Listing updated with changes from the MLS®
- Price changed to $759,000
- Listing first seen on site
- Status changed to Active
Friends & Family
Similar Homes
For sale in Sanford, single family residence, within 20% of this price.
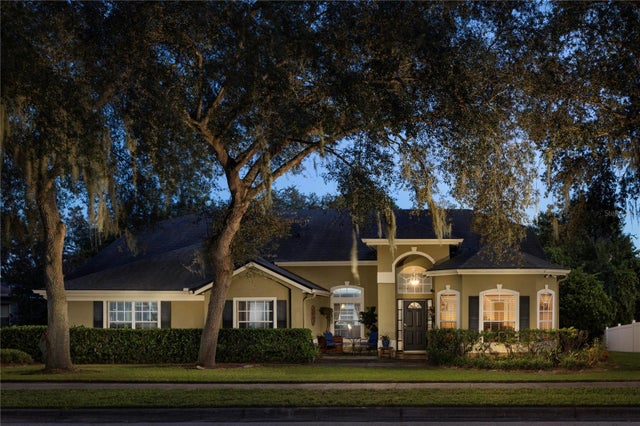 New Listing · a week on site$749,900Single Family Residence For SaleActive5Beds3Total Baths2,609Sqft6897 SYLVAN WOODS DRIVESANFORD, FL 32771THE GLADES ON SYLVAN LAKE PH 1 Subdivision
 $775,000Single Family Residence For SaleActive5Beds5Total Baths3,800Sqft2687 HINOKI CYPRESS PLACESANFORD, FL 32773CADENCE PARK Subdivision
 $775,000Single Family Residence For SaleActive4Beds4Total Baths2,770Sqft1010 S ELM AVENUESANFORD, FL 32771SANFORD TOWN OF Subdivision
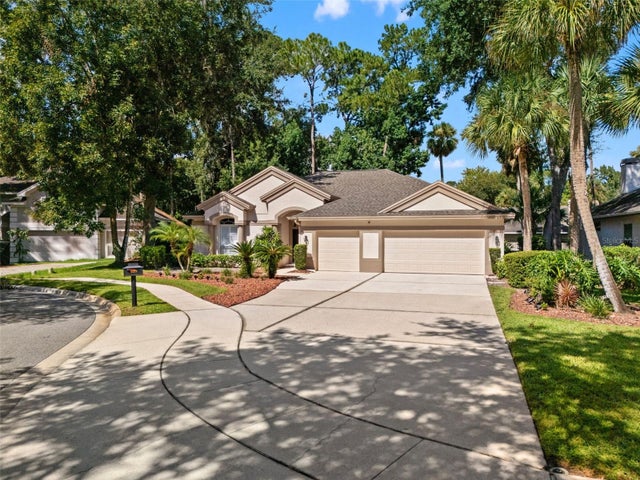 $730,000Single Family Residence For SaleActive5Beds3Total Baths2,779Sqft5325 LAKE BLUFF TERRACESANFORD, FL 32771LAKE FOREST Subdivision