

For SaleSingle Family ResidenceActive
3936 Night Heron Drive
Sanford, FL 32773
$574,900
62 Days On Site
- 5Beds
- 4Baths4 full
- 3,446Sq Ft
- $167Per Sq Ft
- 0.16Acres
- 2018Built
- Subdivision
- Wyndham Preserve
- County
- Seminole
- MLS®
- O6440810
Overview
Virtually Staged. Welcome to Wyndham Preserve, a gated community in the heart of Sanford! This beautifully maintained 5-bedroom, 4-bathroom home with an oversized loft offers an ideal combination of space. functionality, and modern living. Move-in ready and designed with today's lifestyle in mind, this home provides plenty of room for family, guests, entertaining. and flexible living arrangements. Step inside to a spacious open-concept floor plan where the kitchen, dining area, and living room seamlessly connect to create a warm and inviting gathering space. The kitchen is equipped with real wood cabinetry, GE stainless steel appliances, solid surface countertops, a extra large closet pantry, and an extra-large island with ample seating-perfect for casual meals, entertaining, or gathering with family and friends. The thoughtfully designed bedroom layout provides privacy and flexibility. The spacious primary suite is positioned separately from the additional bedrooms and offers a comfortable retreat. With five bedrooms and four full bathrooms, there is plenty of space for a growing household, overnight guests, a home office, or a dedicated flex space. Upstairs, the oversized loft provides an additional living area that pan easily be transformed into a media room, game room, home office, playroom, or second family room. The possibilities are endless and provide the extra space today's buyers are looking for. Enjoy your morning coffee or unwind after a long day from the inviting front porch pr relaxing back porch. Outside, the sleek paver driveway and vinyl fencing complement the home's attractive curb appeal while providing a clean and polished appearance. Wyndham Preserve is a gated, non-guarded community with a low-cost HOA and an excellent selection of 1mtenities, including a community pool, clubhouse, dog park, playground, and community mailbox center. Conveniently located near 417-N and Lake Mary Boulevard, this home offers easy access to shopping, dining, major roadways, and entertainment. Downtown Sanford is just a short five away, where you'll find an array of restaurants, local shops, recreational activities, Lake Monroe, and the scenic RiverWalk. With 5 Bedrooms, 4 full bathrooms, an oversized loft, open living spaces, modern finishes, and desirable community amenities, this home offers the space and flexibility you've been looking for. Whether you're searching for a larger family home, additional space for guests, or simply room to grow, this Wyndham Preserve home is ready to welcome you!
Listing Snapshot
- Price
- $574,900
- Days On Site
- 62 Days
- Bedrooms
- 5
- Inside Area (SqFt)
- 3,446 sqft
- Total Baths
- 4
- Full Baths
- 4
- Partial Baths
- 0
- Lot Size
- 0.16 Acres
- Year Built
- 2018
- MLS® Number
- O6440810
- Status
- Active
- Property Tax
- $9,043 (2025)
- HOA/Condo/Coop Fees
- $119 monthly
- Sq Ft Source
- Public Records
Property Details
General Features
16 items
- Acres
- 0.16
- Attached Garage
- Yes
- Direction Faces
- East
- Foundation
- Slab
- Garage
- Yes
- Garage Spaces
- 2
- Levels
- Two
- Parking
- Other, Oversized, Attached
- Pets
- Breed Restrictions, Yes
- Property Sub Type
- Single Family Residence
- Security
- Gated Community, Security System, Smoke Detector(s)
- Sewer
- Public Sewer
- SqFt Total
- 4,028
- Utilities
- Cable Available, Electricity Connected, Other, Phone Available, Underground Utilities, Water Connected
- Water Source
- Public
- Zoning
- X
Interior Features
19 items
- Appliances
- Dishwasher, Disposal, Dryer, Electric Water Heater, Range, Refrigerator, Washer
- Cooling
- Central Air
- Flooring
- Carpet, Tile
- Furnished
- Unfurnished
- Heating
- Electric
- Interior
- Built-in Features, Eat-in Kitchen, High Ceilings, Open Floorplan, Other, Stone Counters, Vaulted Ceiling(s), Walk-In Closet(s)
- Laundry Features
- Electric Dryer Hookup, Inside, Laundry Room, Other, Washer Hookup
Rooms
| Room | Dimensions | Level | Features |
|---|---|---|---|
| Bathroom 1 | 12x10 | First | |
| Bedroom 1 | 11.5x12.5 | First | |
| Bedroom 2 | 15x13 | Second | |
| Bedroom 3 | 15x13 | Second | |
| Bedroom 4 | 15x13 | Second | |
| Bonus Room | 16x12 | First | |
| Dining Room | 12x12 | First | |
| Kitchen | 16x10 | First | |
| Laundry | 12x6 | First | |
| Living Room | 13x18 | First | |
| Loft | 18x15 | Second | |
| Master Bedroom | 21x13 | Second |
Exterior Features
4 items
- Construction Details
- Stucco
- Exterior
- Garden, Lighting, Other, Private Yard
- Patio And Porch
- Covered, Rear Porch
- Roof
- Shingle
Community Features
8 items
- Association Amenities
- Gated, Park, Playground, Pool
- Association Fee
- $357.0
- Association Fee Frequency
- Quarterly
- Community Features
- Gated, Park, Playground, Pool, Sidewalks, Street Lights
- MLS Area
- 32773 - Sanford
- Township
- 20
- Financing Terms Available
- Cash, Conventional, FHA, VA Loan
- Roads
- Asphalt
Location
3936 Night Heron Drive, Sanford, FL 32773 · 32773 - Sanford


Neighborhood & Commute
ZIP Code 32773
- Median household income
- $65,391
- Income per person
- $32,145
- Households
- 12,954
- Average household size
- 2.60
- Median age
- 38.3
Source: Walk Score.
Disclosure: Community information and market data powered by Constellation Data Labs. Information is deemed reliable but not guaranteed.
Price & Status History
- Listing updated with changes from the MLS®
- Status changed to Active
- Price changed to $574,900
- Listing first seen on site
Friends & Family
Similar Homes
For sale in Sanford, single family residence, within 20% of this price.
 $585,000Single Family Residence For SaleActive5Beds4Total Baths2,856Sqft4183 LOOKING GLASS PLACESANFORD, FL 32771RIVERBEND AT CAMERON HEIGHTS Subdivision
 New Listing · 3 weeks on site$590,000Single Family Residence For SaleActive4Beds4Total Baths2,714Sqft2418 W 1ST STREETSANFORD, FL 32771FLA LAND & COLONIZATION COMPANYS CELERY PLANTATION Subdivision
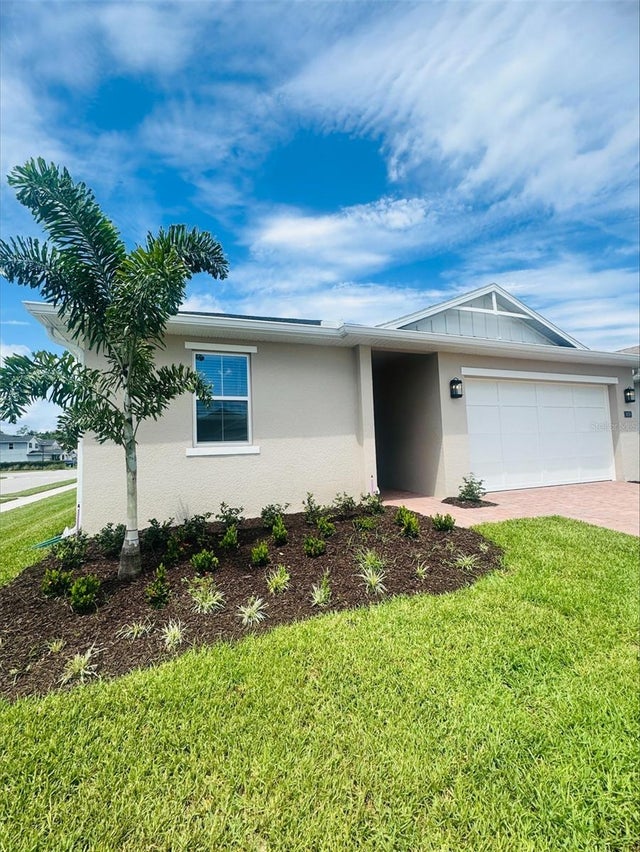 $595,000Single Family Residence For SaleActive4Beds3Total Baths2,380Sqft3678 ARBORDALE LOOPSANFORD, FL 32771RIVERSIDE OAKS Subdivision
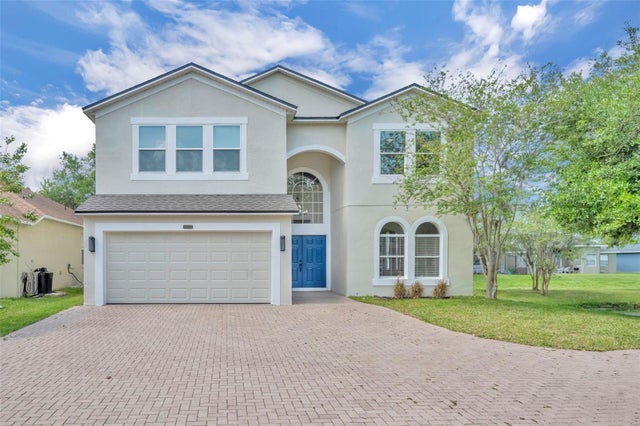 $597,000Single Family Residence For SaleActive6Beds4Total Baths3,391Sqft1502 ASHDOWN COURTSANFORD, FL 32771LANSDOWNE Subdivision