

For SaleSingle Family ResidenceActive
8734 Crestgate Circle
Orlando, FL 32819
$1,490,000
238 Days On Site
- 4Beds
- 4Baths4 full
- 3,998Sq Ft
- $373Per Sq Ft
- 0.32Acres
- 2003Built
- Subdivision
- Palm Lake
- County
- Orange
- MLS®
- O6391734
Overview
The property is a custom-built, two-story single-family home located in the exclusive gated community of Palm Lake in the Doctor Phillips area The first floor features a formal dining room, a living room overlooking the pool, a private office, and an impressive main-floor primary suite. Kitchen & Family Room: A custom kitchen with stone counters and a breakfast nook opens directly into the family room. Upstairs: Includes three additional bedrooms (one suite and two sharing a bath) and a large bonus room (17' x 20') ideal for a home theater or game room. Finishes: High ceilings, ceramic tile, laminate, and wood flooring throughout Outdoor Oasis: A walled-in backyard for privacy featuring a heated in-ground pool and hot tub. Situated in a quiet, 39-home gated circle just minutes from Restaurant Row on Sand Lake Road and within 15 minutes of Disney and Universal theme parks. Zoned for highly-rated schools including Palm Lake Elementary and Dr. Phillips High.
Listing Snapshot
- Price
- $1,490,000
- Days On Site
- 238 Days
- Bedrooms
- 4
- Inside Area (SqFt)
- 3,998 sqft
- Total Baths
- 4
- Full Baths
- 4
- Partial Baths
- 0
- Lot Size
- 0.32 Acres
- Year Built
- 2003
- MLS® Number
- O6391734
- Status
- Active
- Property Tax
- $10,816 (2025)
- HOA/Condo/Coop Fees
- $241.67 monthly
- Sq Ft Source
- Public Records
Property Details
General Features
15 items
- Acres
- 0.32
- Attached Garage
- Yes
- Direction Faces
- South
- Foundation
- Slab
- Garage
- Yes
- Garage Spaces
- 3
- Levels
- Two
- Parking
- Garage Faces Side, Attached
- Pets
- Breed Restrictions
- Property Sub Type
- Single Family Residence
- Sewer
- Septic Tank
- SqFt Total
- 5,046
- Utilities
- Electricity Connected, Other, Propane
- Water Source
- Public
- Zoning
- R-1AA
Interior Features
20 items
- Appliances
- Cooktop, Dishwasher, Disposal, Gas Water Heater, Microwave, Refrigerator
- Cooling
- Central Air
- Fireplace
- Yes
- Fireplace Features
- Electric
- Flooring
- Ceramic Tile, Laminate, Wood
- Furnished
- Unfurnished
- Heating
- Electric
- Interior
- Eat-in Kitchen, High Ceilings, Stone Counters, Walk-In Closet(s)
- Laundry Features
- Laundry Room
Rooms
| Room | Dimensions | Level | Features |
|---|---|---|---|
| Bedroom 2 | 14x12 | Second | |
| Bedroom 3 | 13x15 | Second | |
| Bedroom 4 | 19x12 | Second | |
| Bonus Room | 17x20 | Second | |
| Dining Room | 16x13 | First | |
| Family Room | 21x18 | First | |
| Kitchen | 14x15 | First | |
| Living Room | 14x15 | First | |
| Master Bathroom | 11x19 | First | |
| Master Bedroom | 19x16 | First | |
| Office | 12x15 | First |
Exterior Features
5 items
- Construction Details
- Block, Stucco
- Pool Features
- In Ground, Private
- Private Pool
- Yes
- Roof
- Tile
- Spa Features
- Heated
Community Features
7 items
- Association Amenities
- Gated
- Association Fee
- $2900.0
- Association Fee Frequency
- Annually
- Community Features
- Sidewalks
- MLS Area
- 32819 - Orlando/Bay Hill/Sand Lake
- Township
- 23
- Roads
- Asphalt
Location
8734 Crestgate Circle, Orlando, FL 32819 · 32819 - Orlando/Bay Hill/Sand Lake


Neighborhood & Commute
ZIP Code 32819
- Median household income
- $93,113
- Income per person
- $48,079
- Households
- 13,136
- Average household size
- 2.41
- Median age
- 41.9
Source: Walk Score.
Disclosure: Community information and market data powered by Constellation Data Labs. Information is deemed reliable but not guaranteed.
Schools
- Elementary School
- Palm Lake Elem
- Middle School
- Chain of Lakes Middle
- High School
- Dr. Phillips High
Price & Status History
- Listing updated with changes from the MLS®
- Price changed to $1,490,000
- Listing first seen on site
- Status changed to Active
Friends & Family
Similar Homes
For sale in Orlando, single family residence, within 20% of this price.
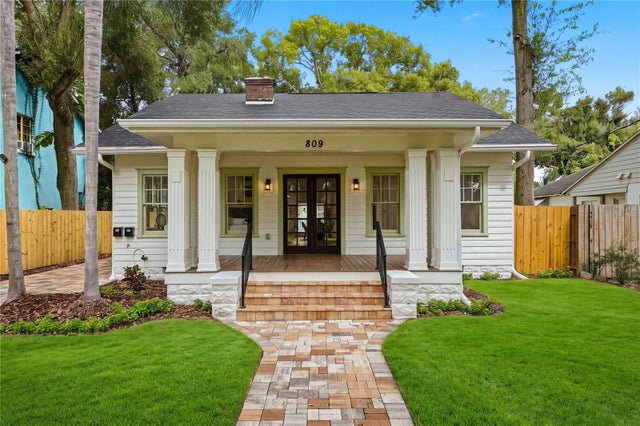 New Listing · a week on site$1,649,000Single Family Residence For SaleActive5Beds4Total Baths3,346Sqft809 E HARWOOD STREETORLANDO, FL 32803NATHANS REV SUB Subdivision
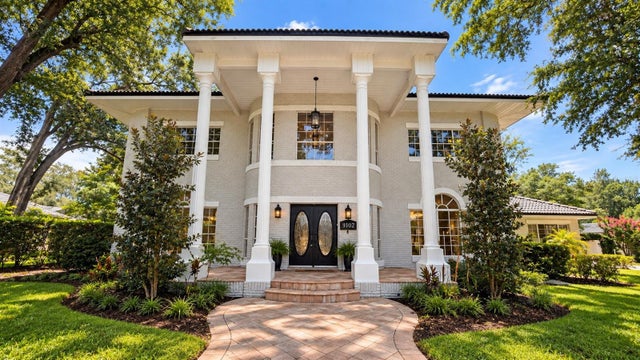 $1,649,999Single Family Residence For SaleActive6Beds7Total Baths5,096Sqft9102 S BAY DRIVEORLANDO, FL 32819SOUTH BAY SEC 02 Subdivision
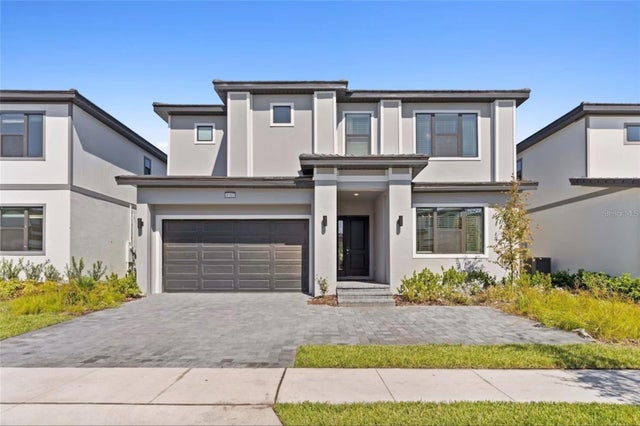 $1,650,000Single Family Residence For SaleActive10Beds9Total Baths4,232Sqft6103 HIGH SEAS DRORLANDO, FL 32821PARADISO GRANDE PH 2 Subdivision
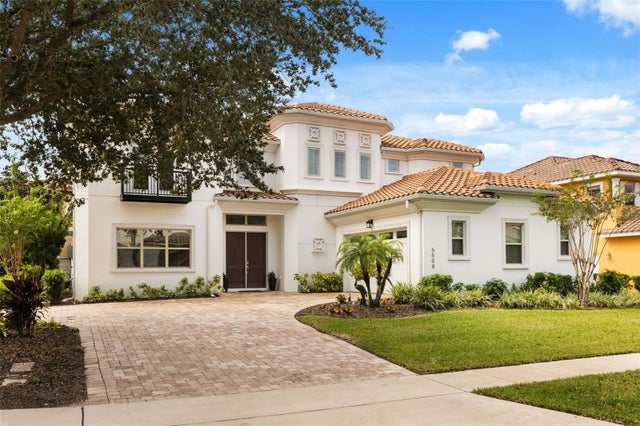 New Listing · 3 weeks on site$1,675,000Single Family Residence For SaleActive4Beds4Total Baths4,213Sqft5508 EMERSON POINTE WAYORLANDO, FL 32819EMERSON POINTE Subdivision