

SoldSingle Family ResidenceSold
1702 Magnolia Avenue
Sanford, FL 32771
$505,000
- 3Beds
- 2Baths2 full
- 2,056Sq Ft
- $246Per Sq Ft
- 0.19Acres
- 1925Built
- Subdivision
- Markham Park Heights
- County
- Seminole
- MLS®
- O6388818
Overview
Charming 2-Story Home in Markham Park Heights with Detached 2 Car Garage. Farmhouse Style with a Large Front Porch with Swing Included. Warm Original Oak Floors in the Living Room and Dining Room. Living Room with Decorative Fireplace and Large Cased Opening to Dining Room and Bonus Room Creates an Open Floor Plan Feel. An Abundance of Windows Throughout Make this Home Light and Bright. A Bonus Room with Built-In Shelves and Parquet Floors. Spacious Dining Room is a Great Spot for a Party of 2 or 12. The Updated Kitchen Showcases an Induction Range and Stone Countertops and a Must See Walk In Pantry that provides Exceptional Storage. Updated Full Bath Downstairs with Walk In Shower and Double Sinks. Generous Sized Laundry Room Offers Abundance of Storage and Workspace. Stairwell with Nook Under Stairs - Dog Sleeping Spot or Reading Nook - You Decide. Three Generous Sized Bedroom Upstairs with Original Heart Pine Floors. Stunning Newer Remodeled Full Bath with Wet Room, Marble Tiling and Toto Toilet. Detached 2-Car Garage with Electric (Currently Drum Practice Studio with Window AC) Offering Endless Possibilities for a Workshop, Studio or Gym. Private Fenced Backyard with Pineapples and Ginger off the Covered Back Patio. Newer Roof (2020), AC and Ductwork Up and Down(2019), Tankless Gas Water Heater (2019). Plumbing (2019). Located in a Bike and Golf Cart Friendly Neighborhood, this Home is Just Minutes from Downtown Breweries, Restaurants, Shops and Marina.
Listing Snapshot
- Price
- $505,000
- Days On Site
- N/A
- Bedrooms
- 3
- Inside Area (SqFt)
- 2,056 sqft
- Total Baths
- 2
- Full Baths
- 2
- Partial Baths
- 0
- Lot Size
- 0.19 Acres
- Year Built
- 1925
- MLS® Number
- O6388818
- Status
- Sold
- Property Tax
- $2,535.42 (2024)
- HOA/Condo/Coop Fees
- N/A
- Sq Ft Source
- Public Records
Property Details
General Features
14 items
- Acres
- 0.19
- Direction Faces
- East
- Garage
- Yes
- Garage Spaces
- 2
- Levels
- Two
- Number Of Stories
- 2
- Parking
- Driveway, Off Street
- Property Sub Type
- Single Family Residence
- Sewer
- Public Sewer
- SqFt Total
- 3,016
- Style
- Historic, Traditional
- Utilities
- Cable Available, Natural Gas Available, Cable Connected, Electricity Connected, Natural Gas Connected, Sewer Connected, Water Connected
- Water Source
- Public
- Zoning
- SR1A
Interior Features
19 items
- Appliances
- Dishwasher, Dryer, Range, Refrigerator, Tankless Water Heater, Washer
- Basement
- Crawl Space
- Cooling
- Central Air, Zoned
- Fireplace
- Yes
- Fireplace Features
- Decorative, Living Room
- Flooring
- Tile, Wood
- Furnished
- Unfurnished
- Heating
- Central, Heat Pump, Zoned
- Interior
- Stone Counters
- Laundry Features
- Inside, Laundry Room
Rooms
| Room | Dimensions | Level | Features |
|---|---|---|---|
| Bedroom 2 | 12x13 | Second | |
| Bedroom 3 | 9x19 | Second | |
| Bonus Room | 7x13 | First | |
| Dining Room | 13x16 | First | |
| Kitchen | 9x19 | First | |
| Laundry | 9x18 | First | |
| Living Room | 13x18 | First | |
| Master Bathroom | 6x15 | Second | Double Vanity |
| Master Bedroom | 11x19 | Second | Ceiling Fan(s) |
Exterior Features
3 items
- Construction Details
- Frame
- Patio And Porch
- Covered, Patio, Porch
- Roof
- Shingle
Community Features
4 items
- MLS Area
- 32771 - Sanford/Lake Forest
- Township
- 19
- Financing Terms Available
- Cash, Conventional, FHA, VA Loan
- Roads
- Paved
Location
1702 Magnolia Avenue, Sanford, FL 32771 · 32771 - Sanford/Lake Forest


Neighborhood & Commute
ZIP Code 32771
- Median household income
- $81,370
- Income per person
- $41,713
- Households
- 23,724
- Average household size
- 2.51
- Median age
- 38.5
Source: Walk Score.
Disclosure: Community information and market data powered by Constellation Data Labs. Information is deemed reliable but not guaranteed.
Schools
- Elementary School
- Hamilton Elementary
- Middle School
- Sanford Middle
- High School
- Seminole High
Price & Status History
- Listing updated with changes from the MLS®
- Status changed to Closed
- Price changed to $535,000
Friends & Family
Similar Homes
For sale in Sanford, single family residence, within 20% of this price.
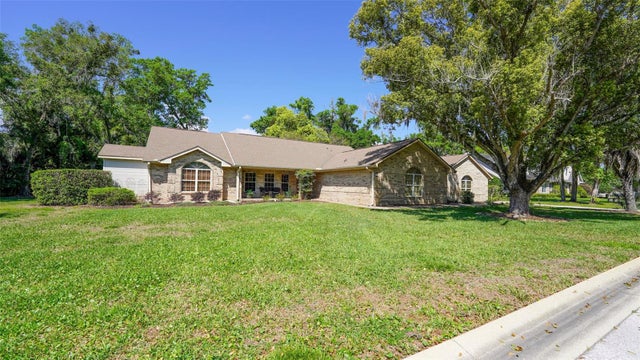 $515,000Single Family Residence SoldSold4Beds3Total Baths2,862Sqft204 BRYNWOOD LANESANFORD, FL 32771BRYNWOOD Subdivision
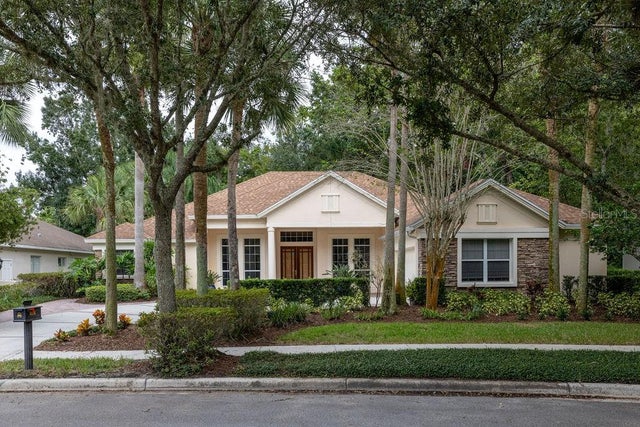 $540,000Single Family Residence SoldSold4Beds3Total Baths2,672Sqft5216 FOREST EDGE COURTSANFORD, FL 32771LAKE FOREST SEC 4D Subdivision
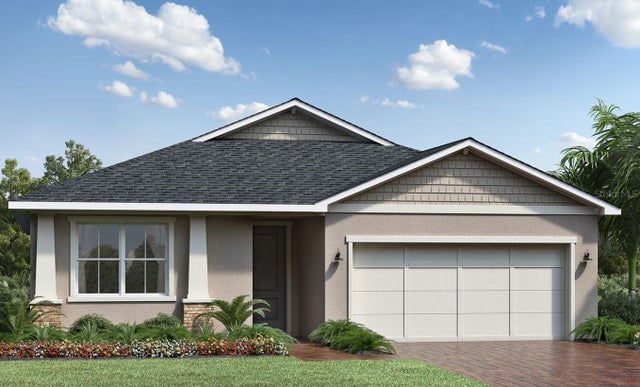 $550,000Single Family Residence SoldSold4Beds3Total Baths2,389Sqft3690 ARBORDALE LOOPSANFORD, FL 32771RIVERSIDE OAKS Subdivision
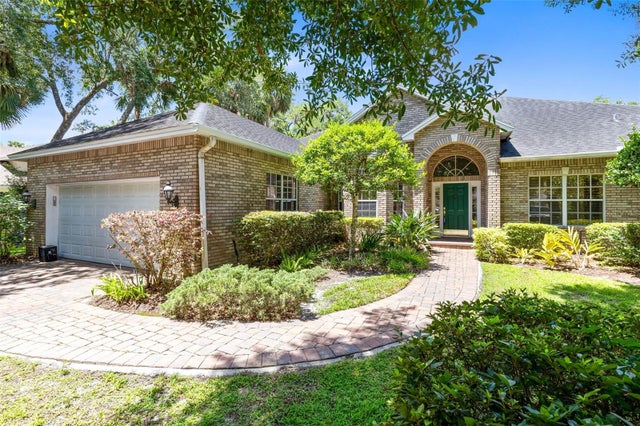 $565,000Single Family Residence SoldSold4Beds3Total Baths2,670Sqft840 COACH LAMP COURTSANFORD, FL 32771LAKE FOREST SEC TWO A Subdivision