

SoldSingle Family ResidenceSold
1721 Perch Lane
Sanford, FL 32771
$590,000
- 3Beds
- 2Baths2 full
- 2,385Sq Ft
- $247Per Sq Ft
- 0.33Acres
- 1993Built
- Subdivision
- St Johns River Estates
- County
- Seminole
- MLS®
- O6315005
Overview
STUNNING ARCHITECTURE in a WATERFRONT SETTING! St. Johns River Estates was built in the early 1970's along 3 canals, each about a block long, connected to the St. Johns River. Originally built in 1972, this home was re-designed and re-built in 1992 by Orlando architect, Allen Arthur. The front two bedrooms and bath, as well as the kitchen were retained and the new living space is up 3 steps, with the primary bedroom suite and screened porch up 3 more steps. Built to bring the outside in, the STUNNING REATROOM features a soaring, WHITE BEAMED, WOOD CEILING and 10 FLOOR TO CEILING WINDOWS. Completing the space is MARBLE TILE flooring and a WET BAR accented with imported Italian tiles. What a place to have a party! The primary bedroom offers a view to the River and access to the screened porch. Its wood ceiling is an echo from the greatroom with its white beams and tongue in groove ceiling. The ensuite bath is spacious with a big walk-in closet. Also on this level is the large screened porch, a lovely space cantilevered from the home toward the water and featuring a vaulted ceiling, lighting and fans. You will definitely be spending time here to enjoy the sights and sounds of nature. Exiting the screen porch brings you a LOVELY PAVED PATIO AND 65 FOOT DOCK along the canal. New pilings were installed in 2021 and the concrete seawall is in good shape. The original part of the home was completely remodeled in 2023. Wood flooring was installed in both bedrooms and the bathroom was re-done with high grade tile and fixtures. The kitchen was also remodeled with solid wood cabinetry, soft close drawers, under cabinet lighting, tile backsplash, quartz countertops and stainless steel appliances. On either side of the home is a private patio, perfect for quiet time or container gardening. The laundry room includes newer appliances. At the rear of the garage is a delightful 6 x 17 foot HOBBY/WORKROOM, complete with cabinets, a sink, lighting and a window. Other upgrades to the property are the commercial grade GENERATOR and whole house WATER PURIFICATION system. There is an abundance of storage available in this home, including 3 attics, large closets and extra cabinetry in the laundry room, hobby room and garage. Make an appointment to see this special home TODAY.
Listing Snapshot
- Price
- $590,000
- Days On Site
- N/A
- Bedrooms
- 3
- Inside Area (SqFt)
- 2,385 sqft
- Total Baths
- 2
- Full Baths
- 2
- Partial Baths
- 0
- Lot Size
- 0.33 Acres
- Year Built
- 1993
- MLS® Number
- O6315005
- Status
- Sold
- Property Tax
- $3,889.04 (2024)
- HOA/Condo/Coop Fees
- N/A
- Sq Ft Source
- Public Records
Property Details
General Features
15 items
- Acres
- 0.33
- Attached Garage
- Yes
- Direction Faces
- West
- Foundation
- Slab
- Garage
- Yes
- Garage Spaces
- 2
- Levels
- Three Or More
- Number Of Stories
- 1
- Parking
- Garage Door Opener, Garage Faces Side, Attached
- Property Sub Type
- Single Family Residence
- Sewer
- Septic Tank
- SqFt Total
- 3,201
- Utilities
- Cable Available, Cable Connected
- Water Source
- Private, Well
- Zoning
- R-1AA
Interior Features
16 items
- Appliances
- Dishwasher, Disposal, Dryer, Microwave, Range, Refrigerator, Washer
- Cooling
- Central Air
- Flooring
- Marble, Wood
- Heating
- Central
- Interior
- Cathedral Ceiling(s), Stone Counters, Wet Bar
- Laundry Features
- Inside, Laundry Room
- Window Features
- Blinds, Wood Frames
Rooms
| Room | Dimensions | Level | Features |
|---|---|---|---|
| Balcony/Porch/Lanai | 26x16 | Upper | Ceiling Fan(s) |
| Bedroom 2 | 16x10 | First | Ceiling Fan(s) |
| Bedroom 3 | 26x11 | First | |
| Kitchen | 14x10 | First | Stone Counters |
| Laundry | 10x9 | First | |
| Living Room | 24x31 | Second | Ceiling Fan(s), Wet Bar |
| Master Bathroom | 15x8 | Upper | |
| Master Bedroom | 20x15 | Upper | Ceiling Fan(s) |
| Workshop | 17x6 | First |
Exterior Features
10 items
- Construction Details
- Stucco, Frame
- Exterior
- Courtyard, Dock
- Lot Features
- Paved, Waterfront
- Patio And Porch
- Screened
- Roof
- Tile
- View
- Canal, River, Water
- Waterfront
- Yes
- Waterfront Features
- Canal Front
- Waterview
- Canal, River, Water
- Windows/Doors
- Blinds, Wood Frames
Community Features
4 items
- MLS Area
- 32771 - Sanford/Lake Forest
- Township
- 19
- Financing Terms Available
- Cash, Conventional
- Roads
- Asphalt
Location
1721 Perch Lane, Sanford, FL 32771 · 32771 - Sanford/Lake Forest


Neighborhood & Commute
ZIP Code 32771
- Median household income
- $81,370
- Income per person
- $41,713
- Households
- 23,724
- Average household size
- 2.51
- Median age
- 38.5
Source: Walk Score.
Disclosure: Community information and market data powered by Constellation Data Labs. Information is deemed reliable but not guaranteed.
Price & Status History
- Listing updated with changes from the MLS®
- Status changed to Closed
- Price changed to $639,000
Friends & Family
Similar Homes
For sale in Sanford, single family residence, within 20% of this price.
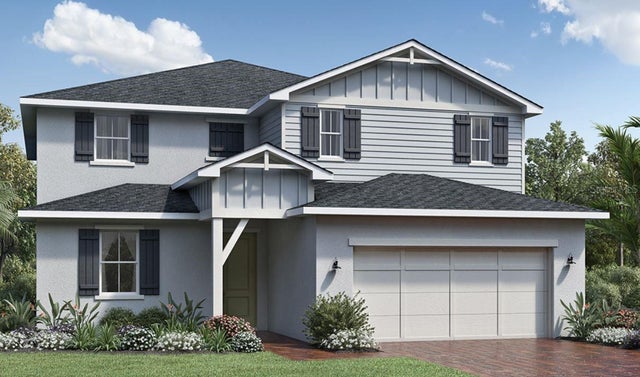 $621,000Single Family Residence SoldSold4Beds3Total Baths3,307Sqft948 RIVERBANK WAYSANFORD, FL 32771RIVERSIDE OAKS PH 3 Subdivision
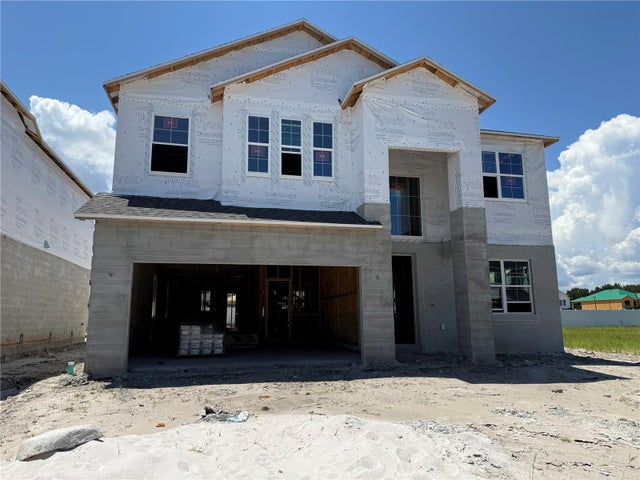 $671,540Single Family Residence SoldSold5Beds4Total Baths3,556Sqft1152 BASALT LANESANFORD, FL 32771ESTATES AT RIVERCREST Subdivision
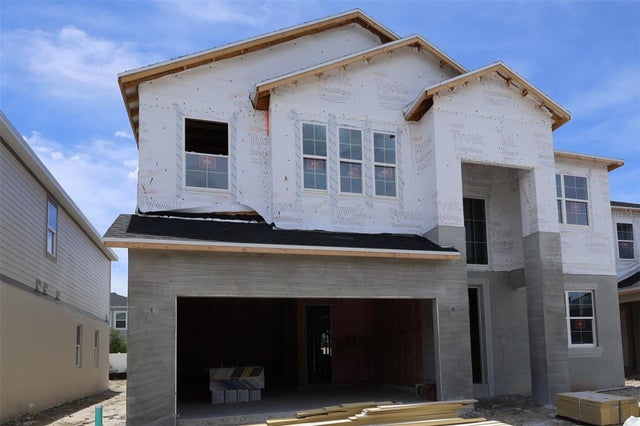 $675,000Single Family Residence SoldSold5Beds4Total Baths3,556Sqft1144 BASALT LANESANFORD, FL 32771ESTATES AT RIVERCREST Subdivision
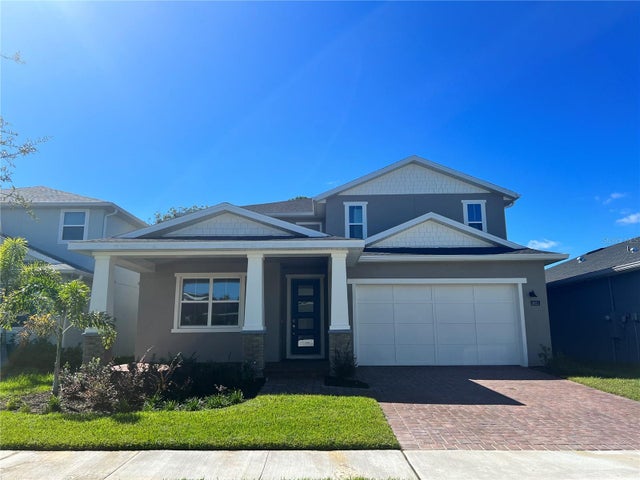 $677,762Single Family Residence SoldSold4Beds3Total Baths3,515Sqft3611 ARBORDALE LOOPSANFORD, FL 32771RIVERSIDE OAKS PH 1 Subdivision