

For SaleSingle Family ResidenceActive
785 Golden Bear Drive
Reunion, FL 34747
$875,000
258 Days On Site
- 5Beds
- 5Baths4 full, 1 half
- 3,919Sq Ft
- $223Per Sq Ft
- 0.14Acres
- 2007Built
- Subdivision
- Reunion West Vlgs North
- County
- Osceola
- MLS®
- O6383036
Overview
NEW POOL HEATER 2025, 1 New a/c 2023 and second new a/c 2024, pool resurfaced 2022. Here’s your opportunity to own a spectacular vacation home in sought-after Reunion Resort — perfect for personal enjoyment and generating short-term rental income. This luxurious five-bedroom, four-and-a-half-bath residence is being sold fully furnished and professionally painted and decorated. Even better, the owner will convey the Reunion Resort membership, providing access for you and your guests to the community’s exceptional amenities. The thoughtfully designed floor plan offers outstanding flexibility. On the main level, a den is currently configured as an additional bedroom, providing sleeping accommodation for up to six bedrooms total. The spacious great room seamlessly blends the living, dining, kitchen, and breakfast nook areas, all overlooking the heated saltwater pool and spa, golf course, and conservation beyond. Also on the first floor are a half bath, laundry room, and owner’s storage closet. Upstairs features a versatile loft currently used as a card room, the primary suite with private balcony access, a second ensuite bedroom with an oversized walk-in closet large enough to accommodate additional bedding, and two themed bedrooms designed for fun and memorable stays.Entering through the courtyard, you’ll pass the private casita complete with its own bedroom and bath — ideal for guests seeking extra privacy. The converted garage is a standout feature, transformed into an impressive movie theater, video game, and arcade room for ultimate entertainment. Pocket sliders from the kitchen open to the lanai, where you’ll find a gas fireplace with mounted TV — the perfect setting for relaxing evenings. The southwest rear exposure delivers beautiful sunset views over the pool, golf course, and conservation area. Luxury vinyl plank flooring runs throughout the home for style and durability. Additional highlights include natural gas heating for the saltwater pool and spa, a tankless gas water heater, and a gas cooktop. The property is fully equipped and turnkey for short-term rentals. As an owner or guest with a GOLD Resort membership, enjoy access to Reunion’s world-class amenities, including a five-acre water park, three signature golf courses, seven restaurants, multiple swimming pools, tennis and pickleball courts, bocce ball, miniature golf, playgrounds, golf cart rentals, electric vehicle charging stations, and a convenient resort shuttle. This home truly offers the best of resort living and investment potential in one exceptional property.
Listing Snapshot
- Price
- $875,000
- Days On Site
- 258 Days
- Bedrooms
- 5
- Inside Area (SqFt)
- 3,919 sqft
- Total Baths
- 5
- Full Baths
- 4
- Partial Baths
- 1
- Lot Size
- 0.14 Acres
- Year Built
- 2007
- MLS® Number
- O6383036
- Status
- Active
- Property Tax
- $14,832.27 (2025)
- HOA/Condo/Coop Fees
- $583 monthly
- Sq Ft Source
- Public Records
Property Details
General Features
18 items
- Acres
- 0.14
- Attached Garage
- Yes
- Direction Faces
- Southeast
- Foundation
- Slab
- Garage
- Yes
- Garage Spaces
- 2
- Levels
- Two
- Number Of Stories
- 2
- Parking
- Attached
- Pets
- Yes
- Property Sub Type
- Single Family Residence
- Security
- Security System, Smoke Detector(s)
- Sewer
- Public Sewer
- SqFt Total
- 4,558
- Style
- Contemporary
- Utilities
- Electricity Connected, Sewer Connected, Water Connected
- Water Source
- Public
- Zoning
- OPUD
Interior Features
22 items
- Appliances
- Convection Oven, Cooktop, Dishwasher, Disposal, Dryer, Gas Water Heater, Microwave, Range Hood, Refrigerator, Washer
- Cooling
- Central Air
- Fireplace
- Yes
- Fireplace Features
- Gas, Outside
- Furnished
- Furnished
- Heating
- Central
- Interior
- Crown Molding, Eat-in Kitchen, Stone Counters, Walk-In Closet(s)
- Laundry Features
- Laundry Room
- Spa
- Yes
- Window Features
- Window Coverings, Blinds, Drapes, Window Treatments
Rooms
| Room | Dimensions | Level | Features |
|---|---|---|---|
| Bedroom 2 | 15x17 | Second | Ceiling Fan(s) |
| Bedroom 3 | 11x9 | Second | Ceiling Fan(s) |
| Bedroom 4 | 11x9 | Second | Ceiling Fan(s) |
| Bedroom 5 | 12x12 | First | Ceiling Fan(s) |
| Den | 13x10 | First | Ceiling Fan(s) |
| Dinette | 10x9 | First | |
| Dining Room | 11x9 | First | |
| Kitchen | 10x18 | First | Breakfast Bar, Kitchen Island |
| Living Room | 11x17 | First | Ceiling Fan(s) |
| Loft | 14x15 | Second | Ceiling Fan(s) |
| Master Bathroom | 11x15 | Second | Double Vanity |
| Master Bedroom | 18x13 | Second | Ceiling Fan(s) |
Exterior Features
13 items
- Construction Details
- Block, Stucco, Frame
- Exterior
- Balcony, Courtyard, Lighting, Other, Outdoor Grill, Rain Gutters
- Fencing
- Other
- Lot Features
- On Golf Course, Paved
- Patio And Porch
- Covered, Other, Rear Porch
- Pool Features
- Gunite, Heated, In Ground, Salt Water, Private
- Private Pool
- Yes
- Roof
- Shingle
- Spa
- Yes
- Spa Features
- Heated, In Ground
- View
- Golf Course, Pool, Trees/Woods
- Waterview
- Golf Course, Pool, Trees/Woods
- Windows/Doors
- Window Coverings, Blinds, Drapes, Window Treatments
Community Features
8 items
- Association Amenities
- Clubhouse, Fitness Center, Gated, Park, Playground, Pool, Recreation Facilities, Spa/Hot Tub, Tennis Court(s)
- Association Fee
- $583.0
- Association Fee Frequency
- Monthly
- Community Features
- Gated, Clubhouse, Fitness Center, Golf, Playground, Pool, Restaurant, Sidewalks, Tennis Court(s)
- MLS Area
- 34747 - Kissimmee/Celebration
- Township
- 25S
- Financing Terms Available
- Cash, Conventional
- Roads
- Asphalt
Location
785 Golden Bear Drive, Reunion, FL 34747 · 34747 - Kissimmee/Celebration


Neighborhood & Commute
ZIP Code 34747
- Median household income
- $79,890
- Income per person
- $42,204
- Households
- 15,043
- Average household size
- 2.45
- Median age
- 35.4
Source: Walk Score.
Disclosure: Community information and market data powered by Constellation Data Labs. Information is deemed reliable but not guaranteed.
Price & Status History
- Listing updated with changes from the MLS®
- Status changed to Active
- Listing first seen on site
Friends & Family
Similar Homes
For sale in Reunion, single family residence, within 20% of this price.
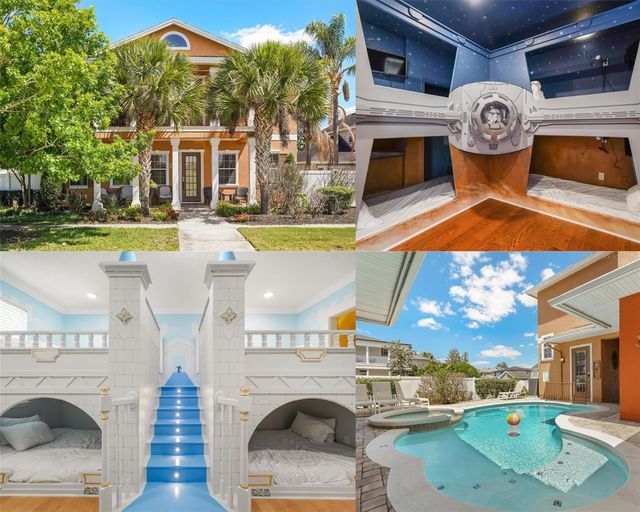 $889,000Single Family Residence For SaleActive5Beds5Total Baths3,830Sqft7708 EXCITEMENT DRIVEREUNION, FL 34747REUNION PH 1 PRCL 1 UNIT 1 Subdivision
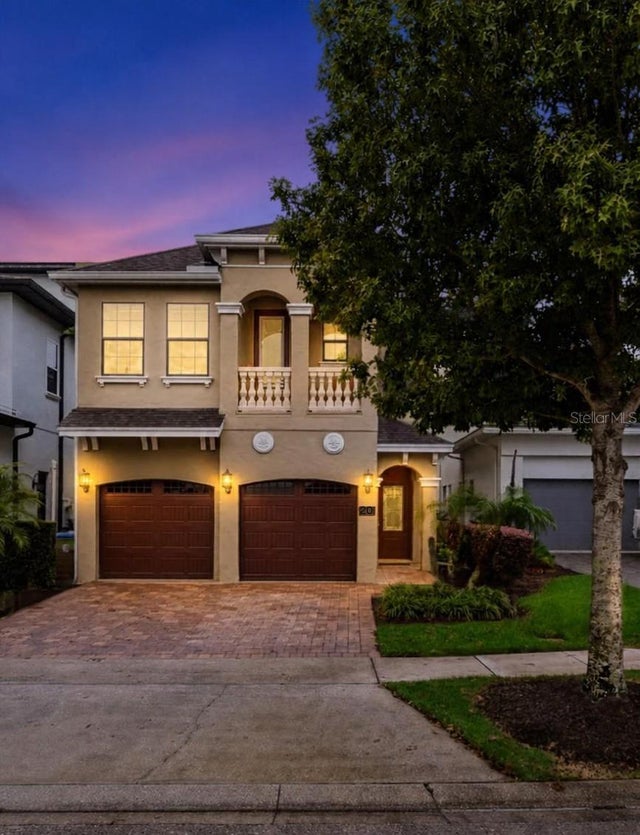 New Listing · 4 weeks on site$895,000Single Family Residence For SaleActive5Beds5Total Baths3,150Sqft7816 LOXAHATCHEE CTREUNION, FL 34747REUNION WEST VLGS NORTH Subdivision
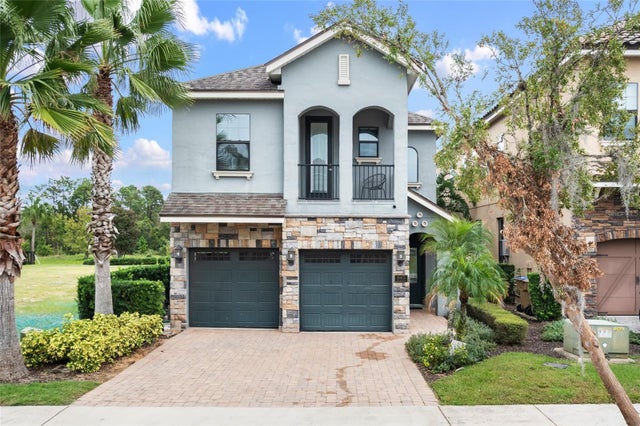 $895,000Single Family Residence For SaleActive5Beds6Total Baths3,319Sqft945 DESERT MOUNTAIN COURTREUNION, FL 34747REUNION WEST VILLAGE 03A Subdivision
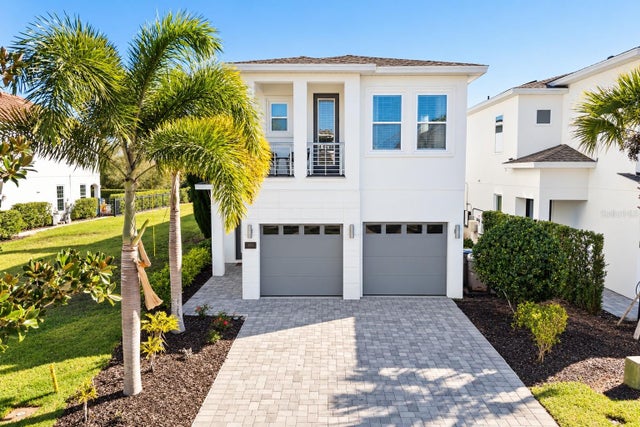 $898,000Single Family Residence For SaleActive6Beds6Total Baths3,328Sqft1113 CASTLE PINES COURTREUNION, FL 34747REUNION WEST VILLAGE 03A Subdivision