

For SaleSingle Family ResidenceActive
1437 Fairview Circle
Reunion, FL 34747
$834,999
281 Days On Site
- 6Beds
- 6Baths6 full
- 3,451Sq Ft
- $242Per Sq Ft
- 0.12Acres
- 2015Built
- Subdivision
- Reunion Ph 02 Prcl 03
- County
- Osceola
- MLS®
- A4680250
Overview
Located in the highly desirable Reunion community, 1437 Fairview Circle offers a spacious and versatile layout ideal for full-time living, vacation use, or short-term rental investment. Being sold "Turnkey" the home features 6 bedrooms and 6 bathrooms spanning over 3,500 sq ft, providing ample space and privacy for families or guests. The open main living area connects seamlessly to an inviting kitchen designed for gathering and functionality with an enormous center island and stainless-steel appliances! Retreat down the hall to the theater room with stadium style seating, big screen tv and build-in surround sound. Main floor guest bedroom and bath. Step outside and unwind under the sun around the open air, heated pool with private backyard views.
The upstairs primary suite offers a private retreat with spacious layout and attached bath with large walk-in shower, dual sinks and generous walk-in closet. 4 additional bedrooms are just down the hall, all offering convenient bathroom access. The upstairs loft anchors the second level and creates a versatile space for gathering together. 2 BRAND NEW AC UNITS! Reunion, owners and guests enjoy access to 24-hour security, resort-style amenities including a 5-acre water park, three championship golf courses by Palmer, Watson, and Nicklaus, tennis and pickleball, mini-golf, on-site dining, and convenient proximity to major highways and Central Florida attractions. Less than 20 minutes to Disney Parks!! Metal roof. This property presents a strong opportunity for buyers seeking flexibility, comfort, investment potential and long-term value.
Listing Snapshot
- Price
- $834,999
- Days On Site
- 281 Days
- Bedrooms
- 6
- Inside Area (SqFt)
- 3,451 sqft
- Total Baths
- 6
- Full Baths
- 6
- Partial Baths
- 0
- Lot Size
- 0.12 Acres
- Year Built
- 2015
- MLS® Number
- A4680250
- Status
- Active
- Property Tax
- $12,297.62 (2025)
- HOA/Condo/Coop Fees
- $550 monthly
- Sq Ft Source
- Public Records
Property Details
General Features
17 items
- Acres
- 0.12
- Attached Garage
- Yes
- Direction Faces
- West
- Foundation
- Block
- Garage
- Yes
- Garage Spaces
- 2
- Levels
- Two
- Number Of Stories
- 2
- Parking
- Converted Garage, Driveway, Garage, Attached
- Pets
- Number Limit, Size Limit, Yes
- Property Sub Type
- Single Family Residence
- Security
- Gated Community, Security Gate, Smoke Detector(s)
- Sewer
- Public Sewer
- SqFt Total
- 4,129
- Utilities
- Cable Available, Cable Connected, Electricity Connected, Sewer Connected, Water Connected
- Water Source
- Public
- Zoning
- OPUD
Interior Features
16 items
- Appliances
- Cooktop, Dishwasher, Disposal, Dryer, Electric Water Heater, Exhaust Fan, Microwave, Refrigerator, Washer
- Cooling
- Central Air
- Flooring
- Carpet, Other, Tile
- Furnished
- Furnished
- Heating
- Central, Electric
- Interior
- Built-in Features, Eat-in Kitchen, Open Floorplan, Walk-In Closet(s)
- Laundry Features
- Electric Dryer Hookup, Inside, Laundry Room, Washer Hookup
Rooms
| Room | Dimensions | Level | Features |
|---|---|---|---|
| Additional Bedroom | 12x10 | Second | |
| Bedroom 2 | 14x14 | First | |
| Bedroom 3 | 13x12 | Second | |
| Bedroom 4 | 14x11 | Second | |
| Bedroom 5 | 13x10 | Second | |
| Great Room | 26x16 | First | |
| Kitchen | 14x13 | First | |
| Loft | 15x13 | Second | |
| Master Bedroom | 18x17 | Second |
Exterior Features
9 items
- Construction Details
- Block
- Exterior
- Lighting, Other
- Fencing
- Vinyl
- Lot Features
- Wooded
- Pool Features
- Heated, In Ground, Private
- Private Pool
- Yes
- Roof
- Metal
- View
- Trees/Woods
- Waterview
- Trees/Woods
Community Features
7 items
- Association Fee
- $550.0
- Association Fee Frequency
- Monthly
- Community Features
- Gated, Clubhouse, Fitness Center, Golf, Park, Playground, Pool, Restaurant, Sidewalks, Tennis Court(s), Street Lights
- MLS Area
- 34747 - Kissimmee/Celebration
- Township
- 25S
- Financing Terms Available
- Cash, Conventional
- Roads
- Asphalt
Location
1437 Fairview Circle, Reunion, FL 34747 · 34747 - Kissimmee/Celebration


Neighborhood & Commute
ZIP Code 34747
- Median household income
- $79,890
- Income per person
- $42,204
- Households
- 15,043
- Average household size
- 2.45
- Median age
- 35.4
Source: Walk Score.
Disclosure: Community information and market data powered by Constellation Data Labs. Information is deemed reliable but not guaranteed.
Price & Status History
- Listing updated with changes from the MLS®
- Price changed to $834,999
- Listing first seen on site
- Status changed to Active
Friends & Family
Similar Homes
For sale in Reunion, single family residence, within 20% of this price.
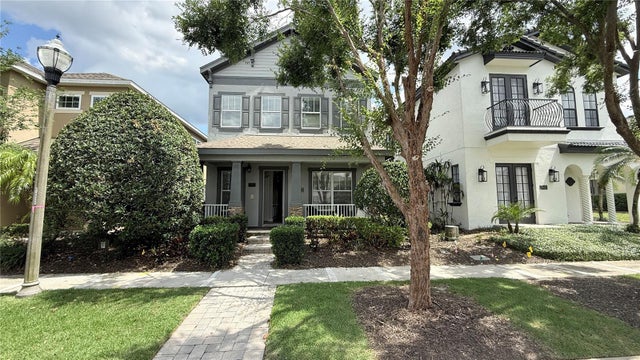
 $849,900Single Family Residence For SaleActive5Beds4Total Baths3,157Sqft1109 CASTLE PINES COURTREUNION, FL 34747REUNION WEST VILLAGE 3A Subdivision
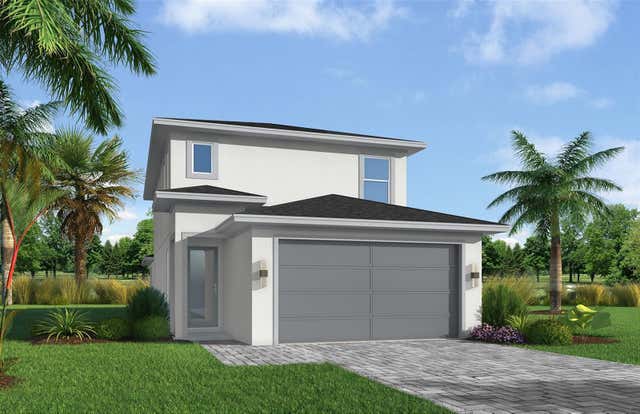
 $850,000Single Family Residence For SaleActive4Beds5Total Baths2,544Sqft7810 WHITEMARSH WAYREUNION, FL 34747REUNION WEST VLGS NORTH Subdivision
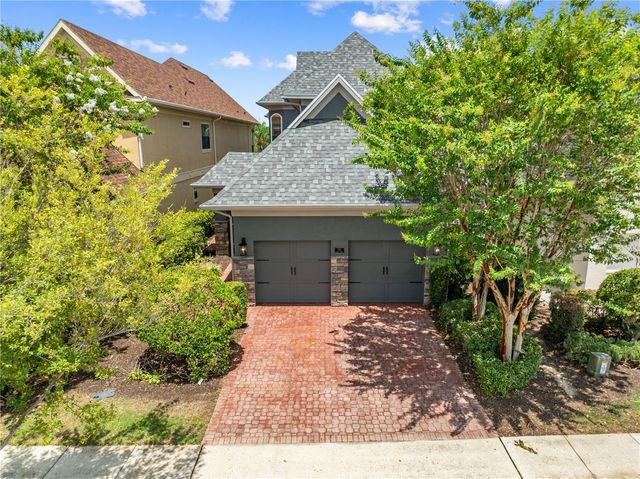
 $799,000Single Family Residence For SaleActive6Beds5Total Baths3,419Sqft1535 COROLLA COURTREUNION, FL 34747REUNION PH 2 PRCL 1 & 1A Subdivision
 $875,000Single Family Residence For SaleActive5Beds5Total Baths3,919Sqft785 GOLDEN BEAR DRIVEREUNION, FL 34747REUNION WEST VLGS NORTH Subdivision