

SoldSingle Family ResidenceSold
55 Oak Hollow Drive
Apopka, FL 32712
$853,600
- 3Beds
- 3Baths3 full
- 2,645Sq Ft
- $323Per Sq Ft
- 2.18Acres
- 1985Built
- Subdivision
- Oak Hollow
- County
- Orange
- MLS®
- O6376845
Overview
Welcome to this Exquisite 3 Bedroom 3 Bath Pool home with an Oversized 3 Car Garage on 2.18 Wooded Acres in Exclusive Oak Hollow subdivision in Beautiful Apopka! Meticulously landscaped and a true country feel with so many amazing features in this custom home. A lengthy brick paver driveway to a huge 3 car garage, luscious landscaping to the front entry, a grand entrance with an elegant staircase, huge vaulting with tongue and groove ceilings & wood beams with one-of-a-kind custom stained glass features in the family room! It keeps going, hardwood & imported brick flooring, stone accented wood burning fireplace, book shelves, perfectly planned skylights & window placement for natural lighting, WIFI thermostats, outdoor kitchen with a commercial grade refreshment cooler, gas grill and firepit in the lanai/FL room, updated pool equipment and SO MUCH MORE! From the entry and Up the stairs leads you to the primary and second bedroom, loft and office. All have many unique features and have been remodeled with top tier taste and quality craftsmanship. The loft bedroom overlooks the fireplace and custom stained glass features and is the segue to the office. This bedroom is huge with cedar ceilings, luxury & vinyl flooring. The primary bathroom is magazine quality and features a high end smart toilet and clawfoot tub with a beautiful window view and its own skylight, his and hers sinks, custom shower, bidet, tile floors, and a walk-in closet. The office has custom wood cabinets and shelving for all your space and storage needs and the view from the window makes work from home as good as it gets! The second bedroom gets tons of natural light and the bathroom is nicely done with a granite countertop and tile floors. Lets party downstairs-This luxury home was designed to host the very best get-togethers. The main kitchen is a chef's dream with LOTS of solid wood Kraftmaid cabinets, quartz countertops, stainless steel appliances, centrally located island with a cooktop bar, GE convection oven & microwave combo, new fridge, dishwasher, dining area to the side, with a pass-through window at the kitchen sink to the Florida room that keeps everyone connected during your parties. The huge Florida room overlooks the high end pool, paver decking, and professionally landscaped back yard and is loaded with features that will make you never want to leave home. The outdoor kitchen features a built in commercial grade refreshment cooler, sink, granite countertops, Alfresco gas grill, 3 new ceiling fans, TV, gas firepit, and the keyless entry 3rd Bathroom is perfectly placed with access from the pool/Florida room or first floor off the kitchen area. Your 3rd bedroom is located downstairs and is perfect for your guests privacy for a split design feel. This home has been well maintained and the pride of ownership is evident. The newly fenced in backyard is your own nature sanctuary but your lot is actually SO MUCH BIGGER than the fenced part. There is a 12x16 shed for storage and with OVER 2 acres plenty of room to build the shop of your dreams. Super close to Kelly Park, Kings Landing, Wekiva State Forest, 429, Publix, restaurants, ~36 min to Universal or be at the beach in about an hour. Come see this Florida dream home today!
Listing Snapshot
- Price
- $853,600
- Days On Site
- N/A
- Bedrooms
- 3
- Inside Area (SqFt)
- 2,645 sqft
- Total Baths
- 3
- Full Baths
- 3
- Partial Baths
- 0
- Lot Size
- 2.18 Acres
- Year Built
- 1985
- MLS® Number
- O6376845
- Status
- Sold
- Property Tax
- $9,084 (2025)
- HOA/Condo/Coop Fees
- $5.83 monthly
- Sq Ft Source
- Public Records
Property Details
General Features
16 items
- Acres
- 2.18
- Attached Garage
- Yes
- Direction Faces
- Southwest
- Foundation
- Slab
- Garage
- Yes
- Garage Spaces
- 3
- Levels
- Two
- Parking
- Driveway, Garage Door Opener, Guest, Oversized, Attached
- Pets
- Cats OK, Dogs OK
- Property Sub Type
- Single Family Residence
- Sewer
- Septic Tank
- SqFt Total
- 4,165
- Style
- Custom
- Utilities
- Electricity Connected
- Water Source
- Private, Well
- Zoning
- R-CE-2
Interior Features
21 items
- Appliances
- Convection Oven, Cooktop, Dishwasher, Disposal, Exhaust Fan, Range, Range Hood, Refrigerator
- Cooling
- Central Air
- Fireplace
- Yes
- Fireplace Features
- Living Room, Stone, Wood Burning
- Flooring
- Concrete, Wood
- Furnished
- Negotiable
- Heating
- Central
- Interior
- Cathedral Ceiling(s), Walk-In Closet(s)
- Laundry Features
- Inside
Rooms
| Room | Dimensions | Level | Features |
|---|---|---|---|
| Bathroom 2 | 7x9 | Second | Granite Counters |
| Bathroom 3 | 6x8 | First | Bidet, Granite Counters |
| Bedroom 2 | 11x11 | Second | |
| Bedroom 3 | 11x12 | First | |
| Dining Room | 11x12 | First | |
| Florida Room | 14x45 | First | Ceiling Fan(s), Granite Counters, Wet Bar |
| Kitchen | 11x16 | First | Breakfast Bar, Pantry |
| Laundry | 6x14 | First | |
| Living Room | 17x21 | First | |
| Master Bathroom | 12x13 | Second | Bidet, Double Vanity, Granite Counters |
| Master Bedroom | 20x14 | Second | |
| Office | 15x15 | Second |
Exterior Features
11 items
- Construction Details
- HardiPlank Type, Frame
- Exterior
- Fire Pit, Lighting, Other, Outdoor Kitchen, Private Yard, Rain Gutters, Storage
- Fencing
- Fenced, Vinyl, Wood
- Lot Features
- Wooded, Landscaped
- Other Structures
- Shed(s)
- Patio And Porch
- Covered, Enclosed, Patio, Porch, Rear Porch, Screened
- Pool Features
- Gunite, In Ground, Private
- Private Pool
- Yes
- Roof
- Shingle
- View
- Pool, Trees/Woods
- Waterview
- Pool, Trees/Woods
Community Features
6 items
- Association Fee
- $70.0
- Association Fee Frequency
- Annually
- MLS Area
- 32712 - Apopka
- Township
- 20
- Financing Terms Available
- Cash, Conventional, FHA, VA Loan
- Roads
- Asphalt, Paved
Location
55 Oak Hollow Drive, Apopka, FL 32712 · 32712 - Apopka


Neighborhood & Commute
ZIP Code 32712
- Median household income
- $97,388
- Income per person
- $42,584
- Households
- 18,442
- Average household size
- 2.81
- Median age
- 42.4
Source: Walk Score.
Disclosure: Community information and market data powered by Constellation Data Labs. Information is deemed reliable but not guaranteed.
Schools
- Elementary School
- Kelly Park
- Middle School
- Kelly Park
Price & Status History
- Listing updated with changes from the MLS®
- Status changed to Closed
Friends & Family
Similar Homes
For sale in Apopka, single family residence, within 20% of this price.
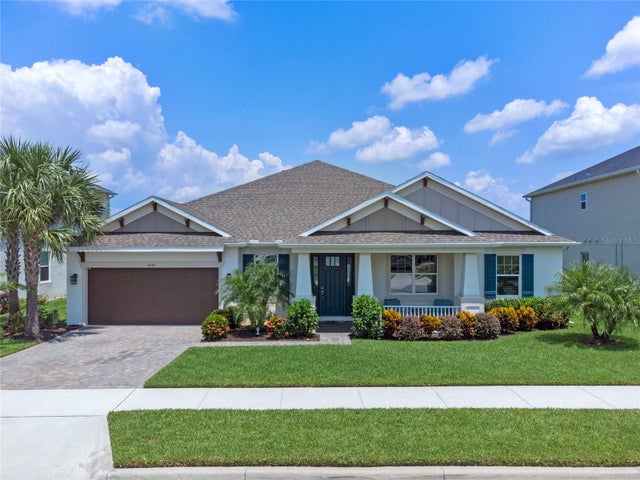 $880,000Single Family Residence SoldSold5Beds4Total Baths3,317Sqft1445 WATERVIEW RIDGE CIRCLEAPOPKA, FL 32703LAKESIDE Subdivision
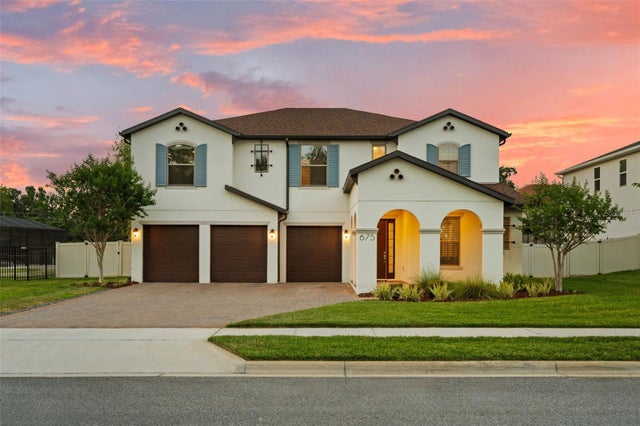 $889,000Single Family Residence SoldSold5Beds4Total Baths3,675Sqft675 PRIMROSE WILLOW WAYAPOPKA, FL 32712LAKESHORE/WEKIVA Subdivision
 $895,000Single Family Residence SoldSold6Beds4Total Baths4,590Sqft3200 PINENUT DRIVEAPOPKA, FL 32712HILLSIDE/WEKIVA Subdivision
 $899,990Single Family Residence SoldSold5Beds4Total Baths3,485Sqft842 CREEPING FIG STREETAPOPKA, FL 32703EMERSON POINTE Subdivision