

For SaleTownhouseActive
1300 Gilford Point Lane
Davenport, FL 33896
$320,000
309 Days On Site
- 3Beds
- 3Baths2 full, 1 half
- 2,059Sq Ft
- $155Per Sq Ft
- 0.03Acres
- 2008Built
- Subdivision
- Mandalay At Bella Trae Condo Ph 17 Bldg 54
- County
- Osceola
- MLS®
- O6371060
Overview
Welcome to Mandalay at Bella Trae, a charming two-story condominium that offers the feel and privacy of a townhome, nestled within the pristine, guard-gated community of Bella Trae. This stunning home, the Sophia model, features 3 bedrooms and 2 1/2 bathrooms, providing the ideal combination of comfort and elegance. Upon entering, you’ll immediately appreciate the open-concept floor plan that seamlessly blends the living room, dining room, and kitchen, creating an inviting space perfect for both relaxing and entertaining. The main living areas are located downstairs, with the bedrooms tucked away on the upper level, offering enhanced privacy for family and guests. The luxurious primary bedroom boasts a beautiful trey ceiling and double doors that lead to the expansive ensuite bathroom. The bathroom features double sinks, a garden tub, separate shower stall, water closet, and a generously sized walk-in closet with a window that overlooks the front of the home. The living room opens to the outdoors with a tri-fold sliding glass door, while the eat-in kitchen area also has a sliding glass door leading to the screened lanai. This serene outdoor space offers peaceful views of the lush conservation area—perfect for enjoying your morning coffee or evening sunsets. Additional features include a laundry room conveniently located off the kitchen, with both the washer and dryer conveying with the sale. A NEW air conditioner was installed November 2025 and has a 10 year wrranty with the unit. As a resident of Bella Trae, you'll enjoy access to a 12,500 square foot clubhouse, offering a variety of recreational activities including billiards, cards, crafts, ping-pong, and a cozy reading area. The resort-style heated pool invites you to unwind, and the adjacent spa provides the perfect spot to relax your muscles after a workout at the fitness center, which offers a range of classes. With beautifully maintained grounds, a prime location near world-class attractions, shopping, dining, golf courses, and more, Bella Trae offers a lifestyle where every day feels like a vacation. Don’t miss the opportunity to own this exceptional home in one of the most desirable communities in the area. Schedule a tour today and experience the relaxed, resort-style living you deserve!
Listing Snapshot
- Price
- $320,000
- Days On Site
- 309 Days
- Bedrooms
- 3
- Inside Area (SqFt)
- 2,059 sqft
- Total Baths
- 3
- Full Baths
- 2
- Partial Baths
- 1
- Lot Size
- 0.03 Acres
- Year Built
- 2008
- MLS® Number
- O6371060
- Status
- Active
- Property Tax
- $4,575.38 (2025)
- HOA/Condo/Coop Fees
- $901 monthly
- Sq Ft Source
- Public Records
Property Details
General Features
16 items
- Acres
- 0.03
- Attached Garage
- Yes
- Direction Faces
- Southeast
- Foundation
- Slab
- Garage
- Yes
- Garage Spaces
- 2
- Levels
- Two
- Number Of Stories
- 2
- Parking
- Attached
- Pets
- Yes
- Property Sub Type
- Townhouse
- Sewer
- Public Sewer
- SqFt Total
- 2,474
- Utilities
- Cable Available, Cable Connected, Electricity Available, Electricity Connected, Sewer Available, Sewer Connected, Underground Utilities, Water Available, Water Connected
- Water Source
- Public
- Zoning
- PD
Interior Features
14 items
- Appliances
- Dishwasher, Dryer, Microwave, Range, Refrigerator, Washer
- Cooling
- Central Air
- Flooring
- Carpet, Ceramic Tile, Laminate
- Furnished
- Unfurnished
- Heating
- Central, Electric
- Interior
- Eat-in Kitchen, Walk-In Closet(s)
- Laundry Features
- Inside, Laundry Room
Rooms
| Room | Dimensions | Level | Features |
|---|---|---|---|
| Bedroom 2 | 11x10 | Second | |
| Bedroom 3 | 10x10 | Second | |
| Dining Room | 13x9 | First | |
| Kitchen | 12x9 | First | |
| Living Room | 18x15 | First | |
| Master Bathroom | 11x10 | Second | |
| Master Bedroom | Second |
Exterior Features
3 items
- Construction Details
- Block, Stucco
- Exterior
- Playground
- Roof
- Tile
Community Features
9 items
- Association Fee
- $621.0
- Association Fee Frequency
- Monthly
- Additional Association Fee
- $280.0
- Additional Association Fee Frequency
- Monthly
- Community Features
- Gated, Clubhouse, Park, Pool, Sidewalks, Tennis Court(s), Street Lights
- MLS Area
- 33896 - Davenport / Champions Gate
- Township
- 25S
- Financing Terms Available
- Cash, Conventional, FHA, VA Loan
- Roads
- Asphalt
Location
1300 Gilford Point Lane, Davenport, FL 33896 · 33896 - Davenport / Champions Gate


Neighborhood & Commute
ZIP Code 33896
- Median household income
- $68,541
- Income per person
- $34,547
- Households
- 7,150
- Average household size
- 2.59
- Median age
- 34.1
Source: Walk Score.
Disclosure: Community information and market data powered by Constellation Data Labs. Information is deemed reliable but not guaranteed.
Schools
- Elementary School
- Westside Elem
- Middle School
- Horizon Middle
- High School
- Poinciana High School
Price & Status History
- Listing updated with changes from the MLS®
- Status changed to Active
- Price changed to $320,000
- Listing first seen on site
Friends & Family
Similar Homes
For sale in Davenport, townhouse, within 20% of this price.
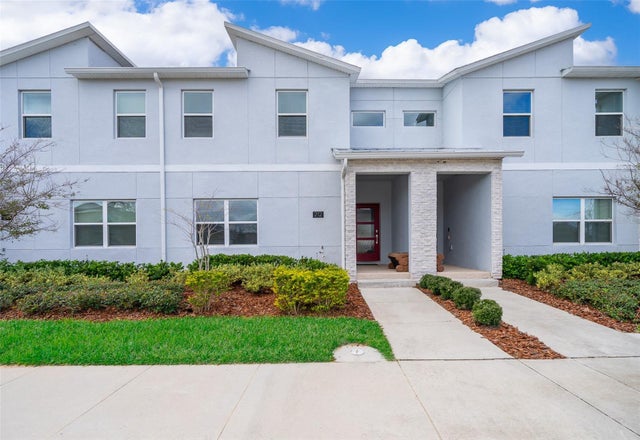
 $367,000Townhouse For SaleActive4Beds3Total Baths1,960Sqft354 CAPTIVA DRIVEDAVENPORT, FL 33896FESTIVAL PH 1 Subdivision
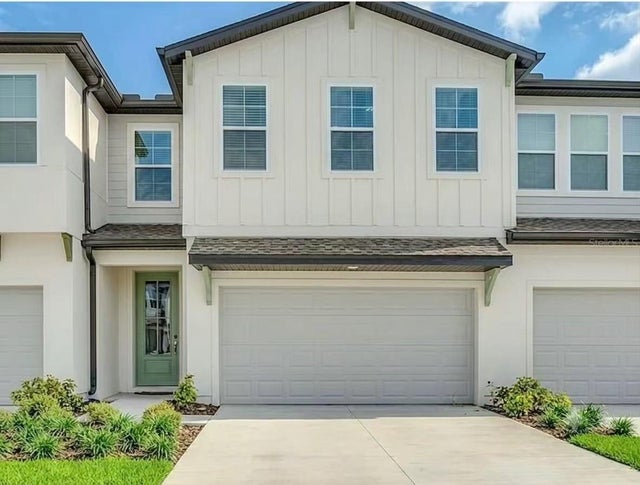
 $368,000Townhouse For SaleActive4Beds3Total Baths1,914Sqft212 OCEAN COURSE AVENUEDAVENPORT, FL 33896STONEYBROOK SOUTH NORTH PRCL PH 1 Subdivision
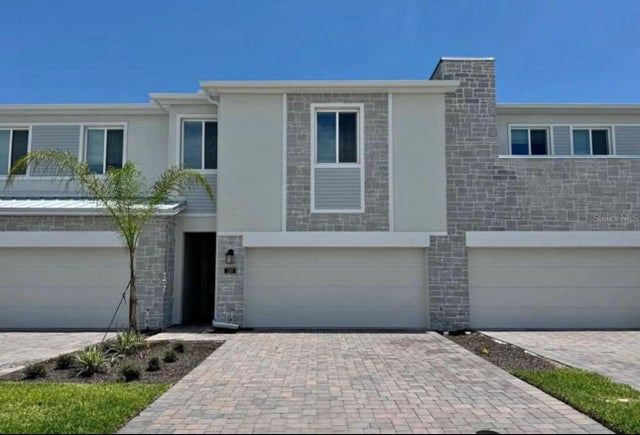
 $369,000Townhouse For SaleActive3Beds2Total Baths2,174Sqft1731 SANIBEL DRDAVENPORT, FL 33896FESTIVAL PH 2 Subdivision
 $369,000Townhouse For SaleActive4Beds4Total Baths1,944Sqft138 NINE IRON DRIVEDAVENPORT, FL 33896TRACT X Subdivision