

For SaleTownhouseActive
138 Nine Iron Drive
Davenport, FL 33896
$369,000
34 Days On Site
- 4Beds
- 4Baths3 full, 1 half
- 1,944Sq Ft
- $190Per Sq Ft
- 0.06Acres
- 2024Built
- Subdivision
- Tract X
- County
- Osceola
- MLS®
- S5159156
Overview
Welcome to this beautifully maintained 2024-built townhome in Davenport, offering the perfect combination of modern living, comfort, and community amenities. Featuring 4 bedrooms and 3.5 baths, this spacious two-story home offers 1,944 square feet of heated living space and an open floor plan designed for comfortable everyday living and entertaining.
The first floor features a welcoming living area and an open kitchen equipped with a range, refrigerator, microwave, and dishwasher. Upstairs, the primary suite provides a private retreat with a walk-in closet, while the additional bedrooms offer flexibility for family, guests, a home office, or personal spaces.
Built with block and stucco construction, this home also features a two-car attached garage, central air and heating, ceramic tile and carpet flooring, public utilities, and a convenient sidewalk. The property is located in a community with a resort-style pool, while the HOA fee includes community pool access, internet, grounds maintenance, and pool maintenance.
With its newer construction, generous layout, attached two-car garage, community amenities, and convenient Davenport location, this townhome presents an excellent opportunity for buyers looking for a modern Florida home with comfort and value. Schedule your private showing and discover everything this home has to offer!
Listing Snapshot
- Price
- $369,000
- Days On Site
- 34 Days
- Bedrooms
- 4
- Inside Area (SqFt)
- 1,944 sqft
- Total Baths
- 4
- Full Baths
- 3
- Partial Baths
- 1
- Lot Size
- 0.06 Acres
- Year Built
- 2024
- MLS® Number
- S5159156
- Status
- Active
- Property Tax
- $5,041 (2025)
- HOA/Condo/Coop Fees
- $322 monthly
- Sq Ft Source
- Public Records
Property Details
General Features
14 items
- Acres
- 0.06
- Attached Garage
- Yes
- Direction Faces
- East
- Foundation
- Slab
- Garage
- Yes
- Garage Spaces
- 2
- Levels
- Two
- Parking
- Attached
- Pets
- Breed Restrictions, Yes
- Property Sub Type
- Townhouse
- Sewer
- Public Sewer
- SqFt Total
- 2,398
- Water Source
- None
- Zoning
- CT
Interior Features
10 items
- Appliances
- Dishwasher, Microwave, Range, Refrigerator
- Cooling
- Central Air
- Flooring
- Carpet, Ceramic Tile
- Furnished
- Unfurnished
- Heating
- Central
- Interior
- Open Floorplan
- Laundry Features
- Inside
Rooms
| Room | Dimensions | Level | Features |
|---|---|---|---|
| Kitchen | First | ||
| Living Room | First | ||
| Master Bedroom | Second |
Exterior Features
2 items
- Construction Details
- Block, Stucco
- Roof
- Shingle
Community Features
7 items
- Association Fee
- $322.0
- Association Fee Frequency
- Monthly
- Community Features
- Pool
- MLS Area
- 33896 - Davenport / Champions Gate
- Township
- 25
- Financing Terms Available
- Cash, Conventional, FHA, VA Loan
- Roads
- Asphalt
Location
138 Nine Iron Drive, Davenport, FL 33896 · 33896 - Davenport / Champions Gate


Neighborhood & Commute
ZIP Code 33896
- Median household income
- $68,541
- Income per person
- $34,547
- Households
- 7,150
- Average household size
- 2.59
- Median age
- 34.1
Source: Walk Score.
Disclosure: Community information and market data powered by Constellation Data Labs. Information is deemed reliable but not guaranteed.
Price & Status History
- Listing updated with changes from the MLS®
- Listing first seen on site
- Status changed to Active
Friends & Family
Similar Homes
For sale in Davenport, townhouse, within 20% of this price.
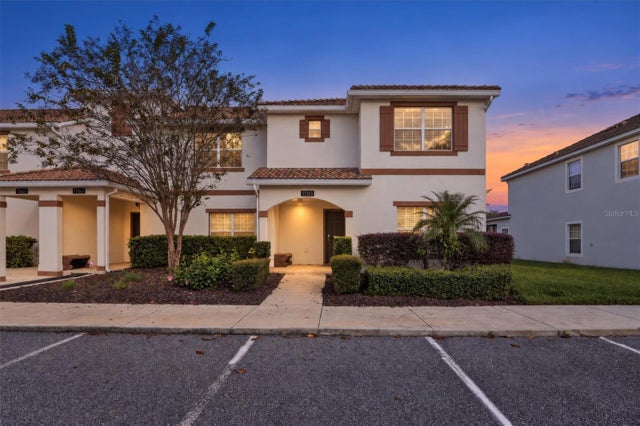 New Listing · 3 days on site$410,000Townhouse For SaleActive5Beds4Total Baths2,024Sqft1585 MOON VALLEY DRIVEDAVENPORT, FL 33896STONEYBROOK SOUTH PH I-1 & J-1 Subdivision
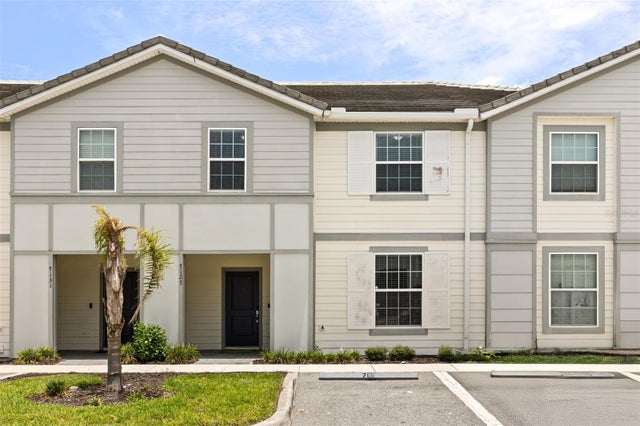 $414,900Townhouse For SaleActive5Beds5Total Baths2,281Sqft7127 OAKMOSS LOOPDAVENPORT, FL 33837SOLTERRA PH 2B Subdivision
 $415,000Townhouse For SaleActive5Beds4Total Baths2,024Sqft1596 MOON VALLEY DRIVEDAVENPORT, FL 33896STONEYBROOK SOUTH PH I-1 & J-1 Subdivision
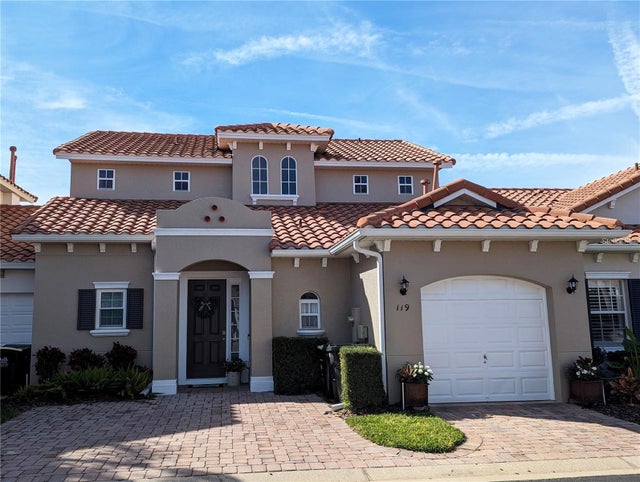 $415,000Townhouse For SaleActive4Beds4Total Baths1,762Sqft119 BRUNELLO DRIVEDAVENPORT, FL 33897TUSCAN HILLS Subdivision