

For SaleTownhouseActive
1585 Moon Valley Drive
Davenport, FL 33896
$410,000
3 Days On Site
- 5Beds
- 4Baths4 full
- 2,024Sq Ft
- $203Per Sq Ft
- 0.05Acres
- 2016Built
- Subdivision
- Stoneybrook South Ph I-1 & J-1
- County
- Osceola
- MLS®
- O6456134
Overview
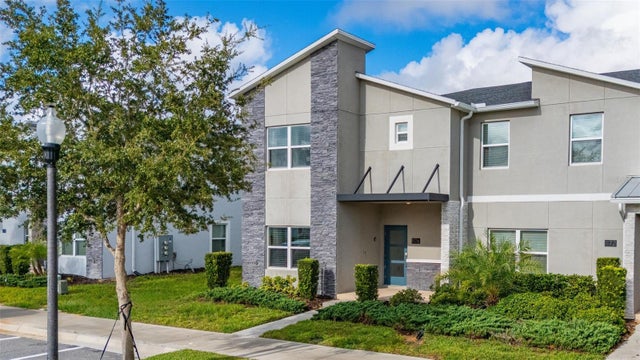
Welcome to 1585 Moon Valley Drive, a turnkey luxury vacation townhome in the heart of ChampionsGate. This fully furnished 5-bedroom, 4-bathroom home has a private screened-in pool. Built in 2016, the 2,024 sq ft two-story layout is ideal as a vacation getaway, rental, or full-time residence.
The open floor plan brings the living, dining, and kitchen areas together in abundant natural light. The kitchen features granite countertops, stainless steel appliances, a glass cooktop, 42-inch wood cabinets, and a large island with room for casual dining. Four suites give guests and family extra privacy. Outside, the screened-in pool is perfect for sunny afternoons and relaxed evenings. Concrete block construction and a tile roof add peace of mind.
ChampionsGate living includes The Oasis Club, with a restaurant, fitness center, volleyball court, golf course, resort-style pool, and lazy river. The HOA covers lawn care, internet, and exterior maintenance, so ownership is easy. You’re close to major highways, theme parks, and shopping, with Publix about 1.1 miles away. Schedule your private showing today.
Listing Snapshot
- Price
- $410,000
- Days On Site
- 3 Days
- Bedrooms
- 5
- Inside Area (SqFt)
- 2,024 sqft
- Total Baths
- 4
- Full Baths
- 4
- Partial Baths
- 0
- Lot Size
- 0.05 Acres
- Year Built
- 2016
- MLS® Number
- O6456134
- Status
- Active
- Property Tax
- $6,314.38 (2026)
- HOA/Condo/Coop Fees
- $679 monthly
- Sq Ft Source
- Public Records
Property Details
General Features
13 items
- Acres
- 0.05
- Direction Faces
- Northeast
- Foundation
- Slab
- Levels
- Two
- Number Of Stories
- 2
- Pets
- Yes
- Property Sub Type
- Townhouse
- Sewer
- Public Sewer
- SqFt Total
- 2,205
- Style
- Traditional
- Utilities
- Cable Available, Electricity Available, Electricity Connected, Sewer Available, Sewer Connected, Water Available, Water Connected
- Water Source
- Public
- Zoning
- X
Interior Features
19 items
- Appliances
- Dishwasher, Disposal, Dryer, Microwave, Range, Refrigerator, Washer
- Cooling
- Central Air
- Flooring
- Ceramic Tile
- Furnished
- Furnished
- Heating
- Electric
- Interior
- High Ceilings, Open Floorplan, Walk-In Closet(s)
- Laundry Features
- Inside
Rooms
| Room | Dimensions | Level | Features |
|---|---|---|---|
| Bathroom 1 | 14x12 | Second | |
| Bathroom 2 | 12x12 | First | |
| Bathroom 3 | 12x12 | Second | |
| Bathroom 4 | 10x10 | Second | |
| Bedroom 2 | 12x14 | First | |
| Bedroom 3 | 12x14 | First | |
| Bedroom 4 | 12x14 | Second | |
| Bedroom 5 | 10x12 | Second | |
| Dining Room | 14x14 | First | |
| Kitchen | 14x10 | First | |
| Living Room | 14x10 | First | |
| Master Bedroom | 14x16 | Second |
Exterior Features
10 items
- Construction Details
- Block, Stucco
- Exterior
- Lighting
- Lot Features
- Near Public Transit, Paved
- Patio And Porch
- Covered, Porch, Rear Porch, Screened
- Pool Features
- In Ground, Screen Enclosure, Private
- Private Pool
- Yes
- Roof
- Shingle
- View
- Pool
- Waterview
- Pool
- Windows/Doors
- Sliding Doors
Community Features
7 items
- Association Fee
- $679.0
- Association Fee Frequency
- Monthly
- Community Features
- Fitness Center, Golf, Playground, Pool, Tennis Court(s), Street Lights
- MLS Area
- 33896 - Davenport / Champions Gate
- Township
- 25S
- Financing Terms Available
- Cash, Conventional, FHA, VA Loan
- Roads
- Asphalt
Location
1585 Moon Valley Drive, Davenport, FL 33896 · 33896 - Davenport / Champions Gate


Neighborhood & Commute
ZIP Code 33896
- Median household income
- $68,541
- Income per person
- $34,547
- Households
- 7,150
- Average household size
- 2.59
- Median age
- 34.1
Source: Walk Score.
Disclosure: Community information and market data powered by Constellation Data Labs. Information is deemed reliable but not guaranteed.
Schools
- Elementary School
- Westside K-8
- High School
- Poinciana High School
Price & Status History
- Listing updated with changes from the MLS®
- Price changed to $410,000
- Status changed to Active
- Listing first seen on site
Friends & Family
Similar Homes
For sale in Davenport, townhouse, within 20% of this price.
 $447,000Townhouse For SaleActive5Beds4Total Baths2,167Sqft978 SPLASH SHOT PLACEDAVENPORT, FL 33896STONEYBROOK SOUTH NORTH PRCL PH 6 Subdivision
 $449,000Townhouse For SaleActive5Beds5Total Baths2,283Sqft936 PARADISE DRIVEDAVENPORT, FL 33897WINDSOR ISLAND RESIDENCE Subdivision
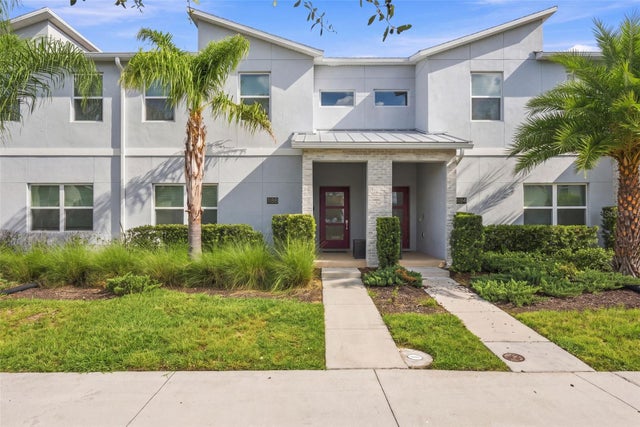
 $449,900Townhouse For SaleActive5Beds4Total Baths2,167Sqft1176 CHALLENGE DRIVEDAVENPORT, FL 33896STONEYBROOK SOUTH NORTH PRCL PH 5 Subdivision
 New Listing · a week on site$450,000Townhouse For SaleActive4Beds3Total Baths1,914Sqft1188 CHALLENGEE DRIVEDAVENPORT, FL 33896STONEYBROOK SOUTH NORTH PRCL PH 5 Subdivision