

SoldTownhouseSold
116 Raintree Drive
Longwood, FL 32779
$410,000
- 3Beds
- 3Baths2 full, 1 half
- 1,671Sq Ft
- $245Per Sq Ft
- 0.11Acres
- 1981Built
- Subdivision
- Springs Whispering Pines Sec 2
- County
- Seminole
- MLS®
- O6369660
Overview
Welcome to THE SPRINGS! Updated 3 Bedrooms 2.5 Bathrooms, 2 story townhouse in Whispering Pines Village. Walk into this bright and inviting home. Beautiful laminate flooring in living room/dining room/Master Bedroom. Wood burning fireplace in living room. Relax in the living room looking into a patio and a FENCED backyard. Oversized Master bedroom on FIRST FLOOR with WALK-IN closet. Master Bathroom features a shower, updated dual vanities with GRANITE counter tops. Two bedrooms on second floor with a bathroom and shower tub, updated vanity with GRANITE counter top. Plenty of storage space with a huge storage space under the stairs! Separate INDOOR Laundry room. Freshly repainted interior. ROOF is December 2022. Whispering Pines Village features its very own private tennis court and beautiful community Pool. You are just a short walk from the PRIVATE natural crystal clear Spring and river.
The Springs is a spectacular community, 24 hour guard gated with hourly patrol. The Springs community offers tennis swimming pool, basketball court, horse stables, playground, clubhouse, RV and boat storage, tennis and pickleball courts (under construction), walking and jogging trails, nature trails abutting the Little Wekiva River, picnic/ barbecue area and the beautiful natural crystal clear Spring! A fun and entertaining community for all, year round (movie nights under the stars, community Holiday celebrations, food truck nights and more). Top rated school zone, close proximity to I4, shopping, dining, amusement parks, outlet malls, beaches and easy access to central highways. Call today for a private tour!
Listing Snapshot
- Price
- $410,000
- Days On Site
- N/A
- Bedrooms
- 3
- Inside Area (SqFt)
- 1,671 sqft
- Total Baths
- 3
- Full Baths
- 2
- Partial Baths
- 1
- Lot Size
- 0.11 Acres
- Year Built
- 1981
- MLS® Number
- O6369660
- Status
- Sold
- Property Tax
- $4,438.24 (2024)
- HOA/Condo/Coop Fees
- $357.17 monthly
- Sq Ft Source
- Public Records
Property Details
General Features
16 items
- Acres
- 0.11
- Attached Garage
- Yes
- Direction Faces
- North
- Foundation
- Slab
- Garage
- Yes
- Garage Spaces
- 2
- Levels
- Two
- Number Of Stories
- 2
- Parking
- Attached
- Pets
- Cats OK, Dogs OK
- Property Sub Type
- Townhouse
- Sewer
- Public Sewer
- SqFt Total
- 2,228
- Utilities
- Electricity Connected, Water Connected
- Water Source
- Public
- Zoning
- PUD
Interior Features
16 items
- Appliances
- Cooktop, Dishwasher, Disposal, Microwave, Range, Range Hood, Refrigerator
- Cooling
- Central Air
- Fireplace
- Yes
- Fireplace Features
- Wood Burning
- Flooring
- Carpet, Ceramic Tile, Laminate
- Furnished
- Unfurnished
- Heating
- Central
- Interior
- Cathedral Ceiling(s), Eat-in Kitchen, High Ceilings, Walk-In Closet(s)
- Laundry Features
- Electric Dryer Hookup, Inside, Laundry Room, Washer Hookup
Rooms
| Room | Dimensions | Level | Features |
|---|---|---|---|
| Bedroom 2 | 12x11 | Second | |
| Bedroom 3 | 12.5x10 | Second | |
| Dining Room | 10x13 | First | |
| Foyer | 9.3x10.6 | First | |
| Kitchen | 16x9 | First | |
| Living Room | 17.5x15 | First | |
| Master Bedroom | 15x16.5 | First |
Exterior Features
5 items
- Construction Details
- Wood Siding
- Exterior
- Private Yard
- Fencing
- Wood
- Roof
- Shingle
- Waterfront Features
- THE SPRINGS/ LITTLE WEKIVA
Community Features
11 items
- Association Amenities
- Basketball Court, Clubhouse, Gated, Stable(s), Playground, Pool, Security, Tennis Court(s), Trail(s)
- Association Fee
- $128.0
- Association Fee Frequency
- Monthly
- Additional Association Fee
- $2750.0
- Additional Association Fee Frequency
- Annually
- Community Features
- Gated, Clubhouse, Stable(s), Park, Playground, Pool, Sidewalks, Tennis Court(s)
- MLS Area
- 32779 - Longwood/Wekiva Springs
- Township
- 21
- Financing Terms Available
- Cash, Conventional, FHA, VA Loan
- Roads
- Asphalt
- Horse Allowed
- Yes
Location
116 Raintree Drive, Longwood, FL 32779 · 32779 - Longwood/Wekiva Springs


Neighborhood & Commute
ZIP Code 32779
- Median household income
- $112,622
- Income per person
- $57,717
- Households
- 12,441
- Average household size
- 2.48
- Median age
- 46.0
Source: Walk Score.
Disclosure: Community information and market data powered by Constellation Data Labs. Information is deemed reliable but not guaranteed.
Schools
- Elementary School
- Sabal Point Elementary
- Middle School
- Rock Lake Middle
- High School
- Lyman High
Price & Status History
- Listing updated with changes from the MLS®
- Status changed to Closed
- Price changed to $415,000
Friends & Family
Similar Homes
For sale in Longwood, townhouse, within 20% of this price.
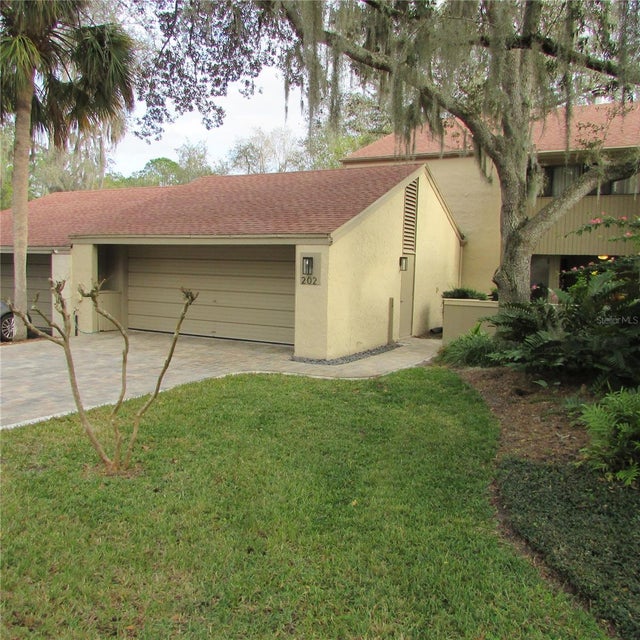 $415,000Townhouse SoldSold2Beds3Total Baths1,746Sqft202 WEEPING ELM LANELONGWOOD, FL 32779SPRINGS THE SHADOWOOD VILLAGE SEC 2 Subdivision
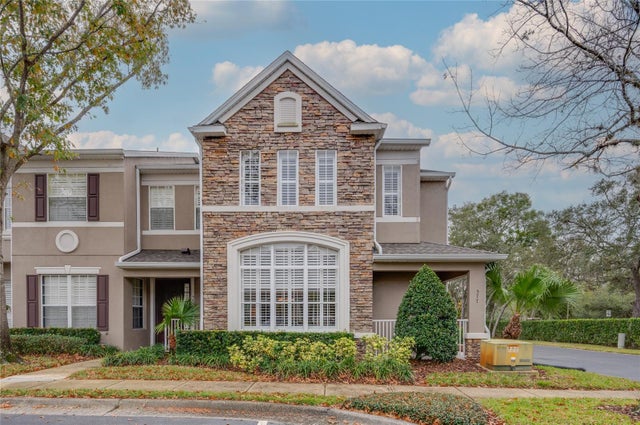 $420,000Townhouse SoldSold3Beds4Total Baths2,056Sqft577 SHINING ARMOR LNLONGWOOD, FL 32779HIGHCROFT POINTE TWNHMS Subdivision
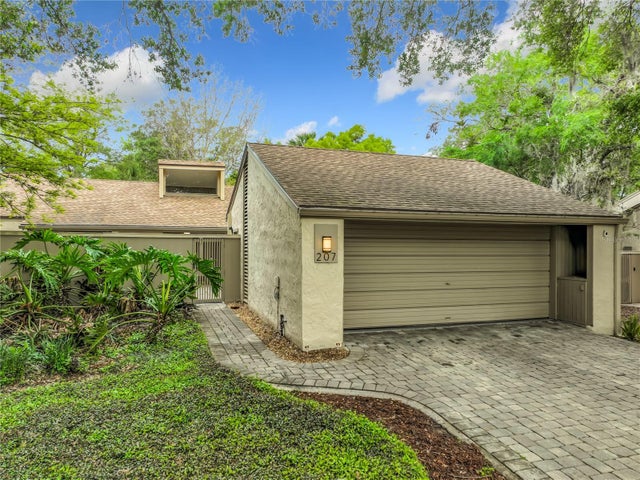 $430,000Townhouse SoldSold3Beds2Total Baths1,592Sqft207 WEEPING ELM LANELONGWOOD, FL 32779SPRINGS THE SHADOWOOD VILLAGE SEC 2 Subdivision
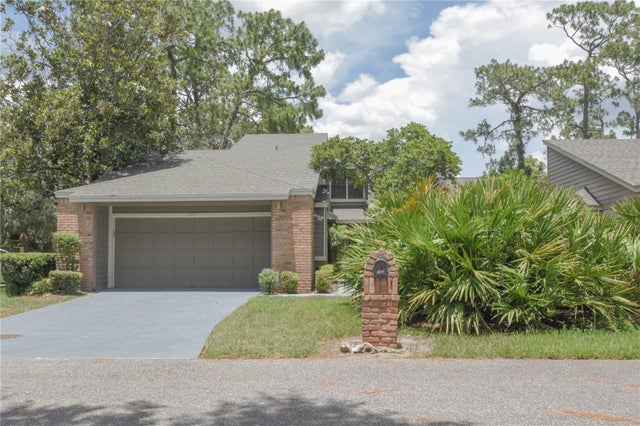 $433,000Townhouse SoldSold3Beds3Total Baths1,907Sqft200 HUMMINGBIRD LANELONGWOOD, FL 32779SPRINGS WHISPERING PINES SEC 2 Subdivision