

SoldTownhouseSold
121 Primrose Drive
Longwood, FL 32779
$440,000
- 4Beds
- 3Baths2 full, 1 half
- 2,563Sq Ft
- $172Per Sq Ft
- 0.11Acres
- 1974Built
- Subdivision
- Springs The Live Oak Village
- County
- Seminole
- MLS®
- O6302733
Overview
Welcome to this beautiful two-story home featuring 4 spacious bedrooms and 2.5 bathrooms, perfectly designed for comfort and functionality. Step inside to an inviting open floor plan with a cozy fireplace, ideal for relaxing evenings with family and friends. The kitchen is a chef’s delight, boasting stained cabinets, granite countertops, and sleek black appliances—providing a modern touch with plenty of storage and workspace.
The home showcases a blend of hardwood, vinyl, and tile flooring, including newly installed LVP flooring in the main family room, adding both style and durability throughout. Enjoy outdoor living at its best with a covered front porch, a patio perfect for entertaining, and a fully fenced backyard offering privacy and space for play or pets.
Additional features include an attached garage for convenient parking and storage. Don’t miss the opportunity to make this well-appointed home yours—schedule your showing today!
Listing Snapshot
- Price
- $440,000
- Days On Site
- N/A
- Bedrooms
- 4
- Inside Area (SqFt)
- 2,563 sqft
- Total Baths
- 3
- Full Baths
- 2
- Partial Baths
- 1
- Lot Size
- 0.11 Acres
- Year Built
- 1974
- MLS® Number
- O6302733
- Status
- Sold
- Property Tax
- $6,061 (2024)
- HOA/Condo/Coop Fees
- $296.33 monthly
- Sq Ft Source
- Owner
Property Details
General Features
16 items
- Acres
- 0.11
- Attached Garage
- Yes
- Direction Faces
- East
- Foundation
- Slab
- Garage
- Yes
- Garage Spaces
- 2
- Levels
- Two
- Number Of Stories
- 2
- Parking
- Attached
- Pets
- Breed Restrictions
- Property Sub Type
- Townhouse
- Sewer
- Public Sewer
- SqFt Total
- 3,484
- Utilities
- Other
- Water Source
- Public
- Zoning
- RESI
Interior Features
20 items
- Appliances
- Dishwasher, Microwave, Range, Refrigerator
- Cooling
- Other
- Fireplace
- Yes
- Fireplace Features
- Living Room
- Flooring
- Hardwood, Tile, Vinyl
- Furnished
- Unfurnished
- Heating
- Other
- Interior
- Other
- Laundry Features
- In Garage
- Window Features
- Window Coverings, Aluminum Frames, Window Treatments
Rooms
| Room | Dimensions | Level | Features |
|---|---|---|---|
| Bathroom 2 | Second | ||
| Bathroom 3 | First | ||
| Bedroom 2 | Second | ||
| Bedroom 3 | Second | ||
| Bedroom 4 | Second | ||
| Dining Room | First | ||
| Kitchen | 10x12 | First | |
| Living Room | 15x19 | First | |
| Master Bathroom | Second | ||
| Master Bedroom | 15x16 | Second |
Exterior Features
6 items
- Construction Details
- Frame
- Exterior
- Rain Gutters
- Fencing
- Wood
- Patio And Porch
- Patio
- Roof
- Shingle
- Windows/Doors
- Window Coverings, Aluminum Frames, Window Treatments
Community Features
11 items
- Association Amenities
- Basketball Court, Clubhouse, Fitness Center, Gated, Stable(s), Park, Playground, Recreation Facilities, Sauna, Security, Storage, Tennis Court(s)
- Association Fee
- $148.0
- Association Fee Frequency
- Monthly
- Additional Association Fee
- $1780.0
- Additional Association Fee Frequency
- Annually
- Community Features
- Gated, Fitness Center, Stable(s), Park, Playground, Pool, Sidewalks, Tennis Court(s)
- MLS Area
- 32779 - Longwood/Wekiva Springs
- Township
- 21
- Financing Terms Available
- Cash, Conventional, FHA, VA Loan
- Roads
- Asphalt
- Horse Allowed
- Yes
Location
121 Primrose Drive, Longwood, FL 32779 · 32779 - Longwood/Wekiva Springs


Neighborhood & Commute
ZIP Code 32779
- Median household income
- $112,622
- Income per person
- $57,717
- Households
- 12,441
- Average household size
- 2.48
- Median age
- 46.0
Source: Walk Score.
Disclosure: Community information and market data powered by Constellation Data Labs. Information is deemed reliable but not guaranteed.
Schools
- Elementary School
- Sabal Point Elementary
- Middle School
- Rock Lake Middle
- High School
- Lyman High
Price & Status History
- Listing updated with changes from the MLS®
- Status changed to Closed
- Price changed to $449,900
Friends & Family
Similar Homes
For sale in Longwood, townhouse, within 20% of this price.
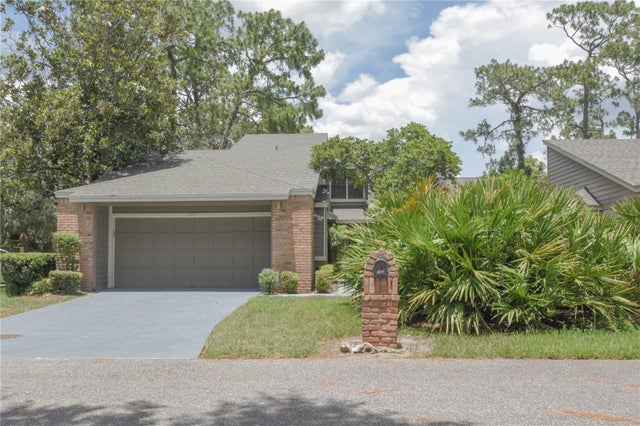 $433,000Townhouse SoldSold3Beds3Total Baths1,907Sqft200 HUMMINGBIRD LANELONGWOOD, FL 32779SPRINGS WHISPERING PINES SEC 2 Subdivision
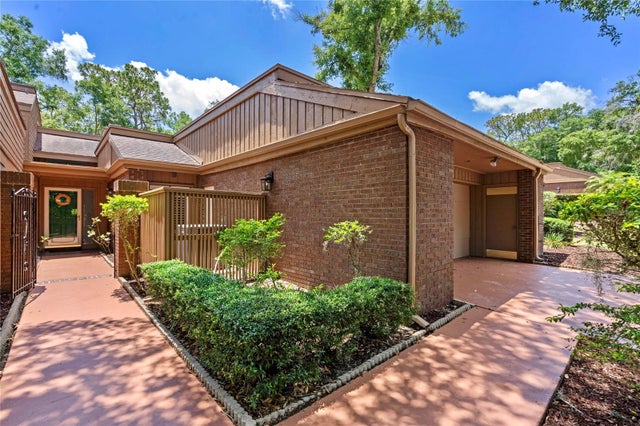 $447,500Townhouse SoldSold3Beds2Total Baths2,288Sqft113 AUTUMN DRIVELONGWOOD, FL 32779SPREADING OAK VILLAGE REV BLK B Subdivision
 $450,000Townhouse SoldSold3Beds2Total Baths2,187Sqft103 RED CEDAR DRIVELONGWOOD, FL 32779SPRINGS THE SHADOWOOD VILLAGE SEC 2 Subdivision
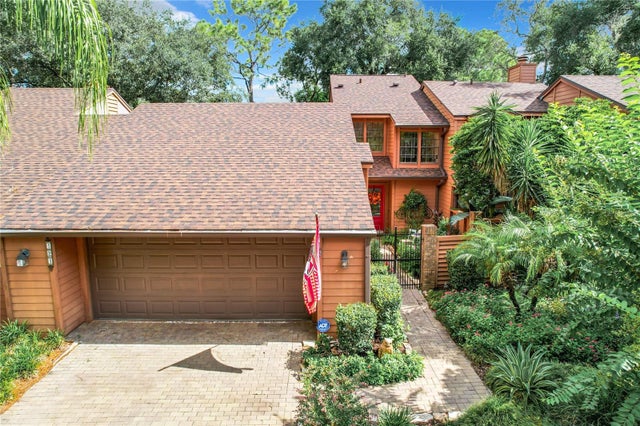 $450,000Townhouse SoldSold2Beds3Total Baths1,908Sqft121 RAINTREE DRIVELONGWOOD, FL 32779SPRINGS WHISPERING PINES SEC 2 Subdivision