

SoldTownhouseSold
103 Red Cedar Drive
Longwood, FL 32779
$450,000
- 3Beds
- 2Baths2 full
- 2,187Sq Ft
- $206Per Sq Ft
- 0.1Acres
- 1974Built
- Subdivision
- Springs The Shadowood Village Sec 2
- County
- Seminole
- MLS®
- O6310365
Overview
The Springs: 3 bedroom/ 2 bath townhome with an oversized 2-car garage: all on the first floor! SELLER IS IN THE PROCESS OF INSTALLING A NEW ROOF! This move-in ready split plan home offers vaulted ceilings, gated front yard and fenced back yard. Step back in time with the sunken conversation pit with a 2-sided fireplace into the oversized open floor plan living room. Neutral colors throughout with white kitchen cabinets and solid surface counters. The primary bedroom is oversized (25' long!) and opens up to the courtyard as well as the paved lanai in the back. All 3 bedrooms have a walk-in closet as well as new shades. Enjoy the security of this gated neighborhood with a 24-hour security guard on duty. Some of the ammenities include: walkways, playground, basketball, swim lake with recreational area, pool, fitness center, tennis and pickleball courts, horse riding stable and a clubhouse.
Conveniently located near the Altamonte Mall, numerous restaurants and I-4. All measurments and information deemed reliable but to be verified by Buyer/Buyer's Agent!
Listing Snapshot
- Price
- $450,000
- Days On Site
- N/A
- Bedrooms
- 3
- Inside Area (SqFt)
- 2,187 sqft
- Total Baths
- 2
- Full Baths
- 2
- Partial Baths
- 0
- Lot Size
- 0.1 Acres
- Year Built
- 1974
- MLS® Number
- O6310365
- Status
- Sold
- Property Tax
- $4,884.58 (2024)
- HOA/Condo/Coop Fees
- $353.17 monthly
- Sq Ft Source
- Public Records
Property Details
General Features
17 items
- Acres
- 0.1
- Attached Garage
- Yes
- Direction Faces
- East
- Foundation
- Slab
- Garage
- Yes
- Garage Spaces
- 2
- Levels
- One
- Number Of Stories
- 1
- Parking
- Driveway, Garage Door Opener, Oversized, Attached
- Pets
- Yes
- Property Sub Type
- Townhouse
- Security
- Gated Community
- Sewer
- Public Sewer
- SqFt Total
- 2,749
- Utilities
- Electricity Connected, Sewer Connected, Underground Utilities
- Water Source
- Public
- Zoning
- PUD
Interior Features
13 items
- Appliances
- Dishwasher, Disposal, Dryer, Electric Water Heater, Freezer, Ice Maker, Microwave, Range, Refrigerator, Washer, Water Purifier, Water Softener
- Cooling
- Central Air
- Fireplace
- Yes
- Fireplace Features
- Living Room
- Flooring
- Carpet, Ceramic Tile
- Heating
- Electric
- Interior
- High Ceilings, Open Floorplan, Vaulted Ceiling(s), Walk-In Closet(s)
- Laundry Features
- Inside, Laundry Closet
- Window Features
- Window Coverings, Skylight(s), Drapes, Window Treatments
Rooms
| Room | Dimensions | Level | Features |
|---|---|---|---|
| Kitchen | First | Pantry | |
| Living Room | 16x33 | First | |
| Master Bathroom | First | ||
| Master Bedroom | 11x25 | First | Ceiling Fan(s) |
Exterior Features
8 items
- Construction Details
- Block, Stucco
- Exterior
- Rain Gutters
- Fencing
- Fenced, Wood
- Lot Features
- Paved
- Patio And Porch
- Enclosed, Front Porch, Patio, Rear Porch
- Roof
- Shingle
- Waterfront Features
- Lake Privileges
- Windows/Doors
- Window Coverings, Skylight(s), Drapes, Window Treatments
Community Features
10 items
- Association Amenities
- Gated, Recreation Facilities, Security
- Association Fee
- $124.0
- Association Fee Frequency
- Monthly
- Additional Association Fee
- $2750.0
- Additional Association Fee Frequency
- Annually
- Community Features
- Gated, Clubhouse, Fitness Center, Stable(s), Park, Playground, Pool, Sidewalks, Tennis Court(s), Street Lights
- MLS Area
- 32779 - Longwood/Wekiva Springs
- Township
- 21
- Financing Terms Available
- Cash, Conventional, FHA, VA Loan
- Roads
- Asphalt
Location
103 Red Cedar Drive, Longwood, FL 32779 · 32779 - Longwood/Wekiva Springs


Neighborhood & Commute
ZIP Code 32779
- Median household income
- $112,622
- Income per person
- $57,717
- Households
- 12,441
- Average household size
- 2.48
- Median age
- 46.0
Source: Walk Score.
Disclosure: Community information and market data powered by Constellation Data Labs. Information is deemed reliable but not guaranteed.
Schools
- Elementary School
- Sabal Point Elementary
- Middle School
- Rock Lake Middle
- High School
- Lyman High
Price & Status History
- Listing updated with changes from the MLS®
- Status changed to Closed
- Price changed to $459,900
Friends & Family
Similar Homes
For sale in Longwood, townhouse, within 20% of this price.
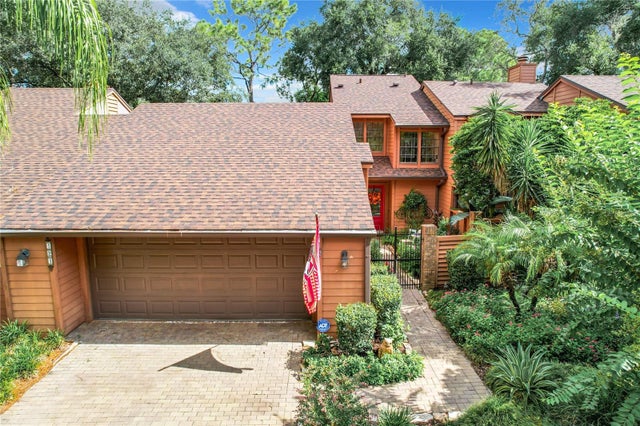 $450,000Townhouse SoldSold2Beds3Total Baths1,908Sqft121 RAINTREE DRIVELONGWOOD, FL 32779SPRINGS WHISPERING PINES SEC 2 Subdivision
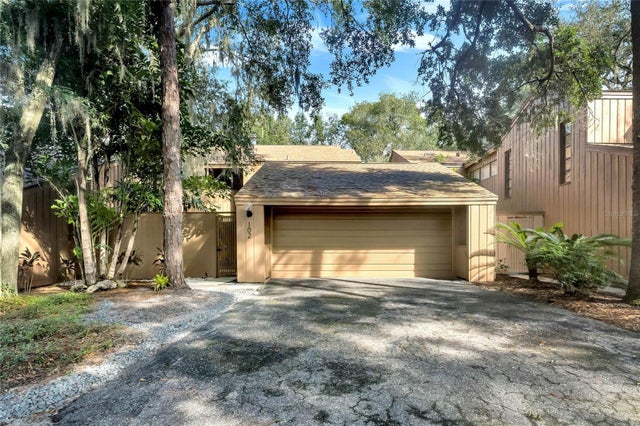 $450,000Townhouse SoldSold3Beds3Total Baths1,746Sqft102 AUTUMN DRIVELONGWOOD, FL 32779THE SPRINGS Subdivision
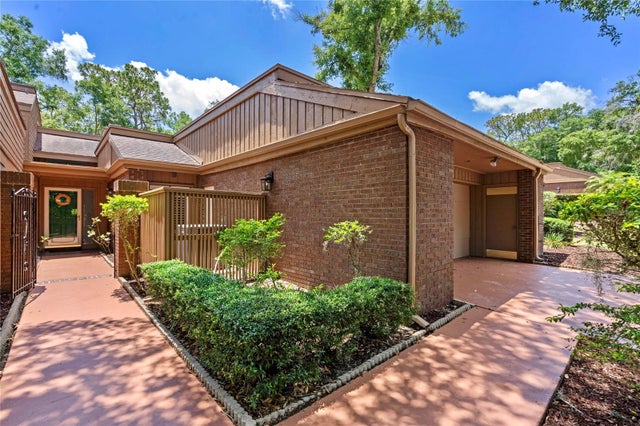 $447,500Townhouse SoldSold3Beds2Total Baths2,288Sqft113 AUTUMN DRIVELONGWOOD, FL 32779SPREADING OAK VILLAGE REV BLK B Subdivision
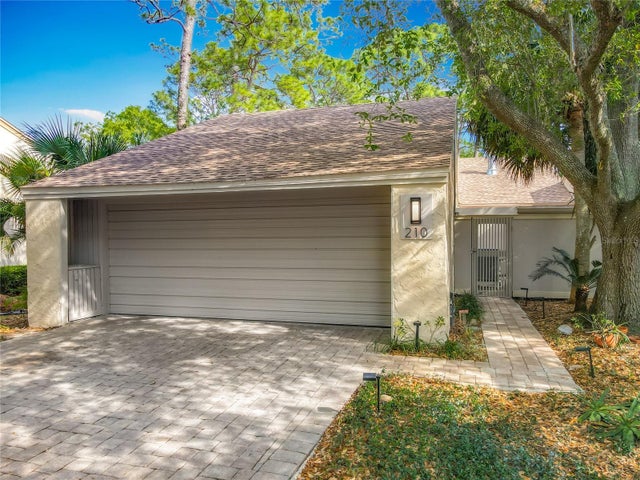 $455,000Townhouse SoldSold3Beds2Total Baths2,076Sqft210 WEEPING ELM LANELONGWOOD, FL 32779SPRINGS THE SHADOWOOD VILLAGE SEC 2 Subdivision