

SoldTownhouseSold
113 Autumn Drive
Longwood, FL 32779
$447,500
- 3Beds
- 2Baths2 full
- 2,288Sq Ft
- $196Per Sq Ft
- 0.13Acres
- 1977Built
- Subdivision
- Spreading Oak Village Rev Blk B
- County
- Seminole
- MLS®
- O6212678
Overview
Welcome to this beautifully updated 3 bedroom 2 bath townhome with an attached two car garage in the sought after community of The Springs in Longwood FL. As soon as you walk up you'll notice the charm of the brick paver walkway, iron gate and beautiful front oak tree. Once inside you'll note the spacious yet cozy entrance foyer that borrows the famed (Frank Lloyd Wright) method of compression and release, as once through the foyer you encounter soaring ceilings (15+ feet), a sunken gathering space in front of the multi-sided wood burning fireplace an open concept kitchen with bar top and dining area and large living space. The kitchen features white marbled granite countertops, white cabinets, stainless steel appliances, a separate pantry, a large bar top and is in an ideal location in the center of the home. Behind the sink there is a large bay window with tons of light that is perfect for growing herbs! Through the dining area you'll find a central lanai with access from the dining room, primary bedroom and one of the two guest bedrooms allowing for natural light to pour in from all directions. Towards the back of the home you'll find the large primary bedroom and bath suite, the bedroom has plenty of additional space for a sitting area or desk as well as french doors both to the back patio and central lanai. The bathroom has been recently updated with all new walk-in shower, custom cabinets, sinks, matte black hardware open shelving, mirrors and light fixtures. The walk-in closet features built in shelving with additional drawers and storage racks. Off the main living space you'll find a bar area with an additional sink and storage as well as access to a Florida room with access to the brick paved outdoor patio and yard as well. Towards the front of the home you'll find two guest bedrooms one with a large walk-in closet and the other with brand new carpet, laundry closet, access to the two car garage with utility sink and built in storage closets as well as the beautifully updated guest bathroom with new custom front cabinets, porcelain countertops, matte black fixtures, updated lighting and new tile backsplash and shower surround. Additional features include: upgraded plantation shutters throughout, newer water heater, newer roof (5 years), tile throughout (except 1 guest bedroom), updated kitchen and baths, home is all one level (no stairs- except for 3 steps to sunken living room) new fence around back patio. The Springs is a guard gated community set in a gorgeous naturally landscaped environment with majestic oaks, palms and lush vegetation. The community features multiple swimming pools, horse stables, tennis and pickleball courts, basketball courts, playground, club house, weekly food truck events, beautiful nature trails and of course the natural spring with crystal clear water and a white sand beach! All this in a superb location with easy access to I-4, State Rd 434 and a short drive to Publix, WholeFoods, the Altamonte Mall and tons of shopping and dining. Schedule a tour today!
Listing Snapshot
- Price
- $447,500
- Days On Site
- N/A
- Bedrooms
- 3
- Inside Area (SqFt)
- 2,288 sqft
- Total Baths
- 2
- Full Baths
- 2
- Partial Baths
- 0
- Lot Size
- 0.13 Acres
- Year Built
- 1977
- MLS® Number
- O6212678
- Status
- Sold
- Property Tax
- $2,957 (2023)
- HOA/Condo/Coop Fees
- $319.58 monthly
- Sq Ft Source
- Public Records
Property Details
General Features
16 items
- Acres
- 0.13
- Attached Garage
- Yes
- Direction Faces
- Northwest
- Foundation
- Slab
- Garage
- Yes
- Garage Spaces
- 2
- Levels
- One
- Parking
- Attached
- Pets
- No
- Property Sub Type
- Townhouse
- Security
- Gated Community
- Sewer
- Public Sewer
- SqFt Total
- 2,938
- Utilities
- Cable Available, Cable Connected, Electricity Connected, Sewer Connected, Water Connected
- Water Source
- Public
- Zoning
- PUD
Interior Features
16 items
- Appliances
- Dishwasher, Range, Range Hood, Refrigerator
- Cooling
- Central Air
- Fireplace
- Yes
- Flooring
- Carpet, Tile
- Furnished
- Unfurnished
- Heating
- Electric
- Interior
- High Ceilings, Open Floorplan, Wet Bar
- Laundry Features
- Laundry Closet
- Window Features
- Skylight(s), Shutters
Rooms
| Room | Dimensions | Level | Features |
|---|---|---|---|
| Bedroom 1 | 11x13 | First | |
| Bedroom 2 | 12x10.5 | First | |
| Dining Room | 10x11 | First | |
| Kitchen | 12x9 | First | |
| Living Room | 16x24 | First | |
| Master Bathroom | 9x6 | First | |
| Master Bedroom | 25x12 | First |
Exterior Features
4 items
- Construction Details
- Brick
- Patio And Porch
- Patio, Rear Porch
- Roof
- Other, Shingle
- Windows/Doors
- Skylight(s), Shutters
Community Features
9 items
- Association Fee
- $140.0
- Association Fee Frequency
- Monthly
- Additional Association Fee
- $2155.0
- Additional Association Fee Frequency
- Annually
- Community Features
- Gated, Clubhouse, Fitness Center, Stable(s), Pool, Sidewalks, Tennis Court(s)
- MLS Area
- 32779 - Longwood/Wekiva Springs
- Township
- 21
- Financing Terms Available
- Cash, Conventional, FHA, VA Loan
- Roads
- Asphalt, Paved
Location
113 Autumn Drive, Longwood, FL 32779 · 32779 - Longwood/Wekiva Springs


Neighborhood & Commute
ZIP Code 32779
- Median household income
- $112,622
- Income per person
- $57,717
- Households
- 12,441
- Average household size
- 2.48
- Median age
- 46.0
Source: Walk Score.
Disclosure: Community information and market data powered by Constellation Data Labs. Information is deemed reliable but not guaranteed.
Schools
- Elementary School
- Sabal Point Elementary
- Middle School
- Rock Lake Middle
- High School
- Lyman High
Price & Status History
- Listing updated with changes from the MLS®
- Status changed to Closed
Friends & Family
Similar Homes
For sale in Longwood, townhouse, within 20% of this price.
 $450,000Townhouse SoldSold3Beds2Total Baths2,187Sqft103 RED CEDAR DRIVELONGWOOD, FL 32779SPRINGS THE SHADOWOOD VILLAGE SEC 2 Subdivision
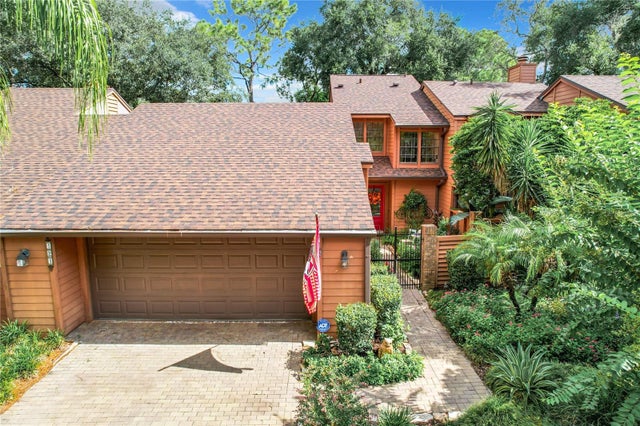 $450,000Townhouse SoldSold2Beds3Total Baths1,908Sqft121 RAINTREE DRIVELONGWOOD, FL 32779SPRINGS WHISPERING PINES SEC 2 Subdivision
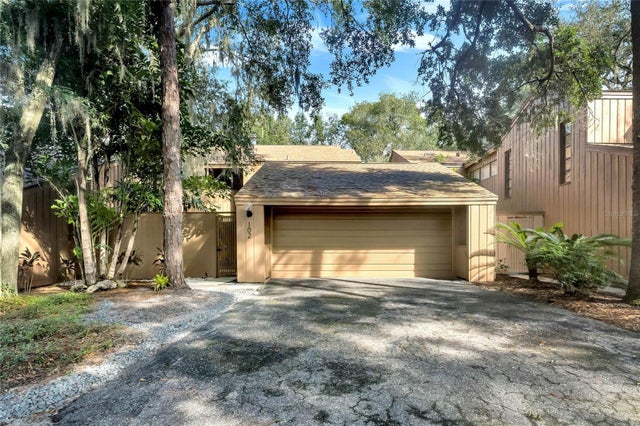 $450,000Townhouse SoldSold3Beds3Total Baths1,746Sqft102 AUTUMN DRIVELONGWOOD, FL 32779THE SPRINGS Subdivision
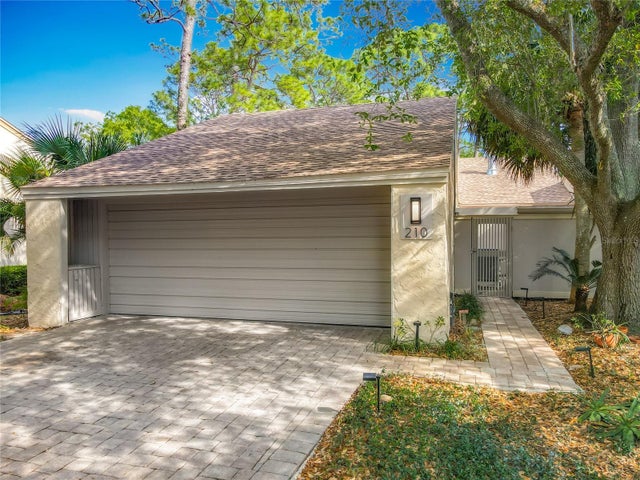 $455,000Townhouse SoldSold3Beds2Total Baths2,076Sqft210 WEEPING ELM LANELONGWOOD, FL 32779SPRINGS THE SHADOWOOD VILLAGE SEC 2 Subdivision