

SoldSingle Family ResidenceSold
15606 Shorebird Lane
Winter Garden, FL 34787
$1,545,000
- 5Beds
- 5Baths4 full, 1 half
- 4,300Sq Ft
- $359Per Sq Ft
- 0.39Acres
- 2020Built
- Subdivision
- Lakeshore Preserve Ph 4
- County
- Orange
- MLS®
- O6367956
Overview
* PRICE REDUCTION * Located in the sought-after Lakeshore Preserve community of Winter Garden, this 5-bedroom, 4.5-bath, 4,300 sq ft luxury lake view home offers refined design and flexibility. The home features two primary suites, one on the main level and one upstairs, ideal for multigenerational living or hosting guests. From the moment you enter, refined finishes and an open layout set the tone, enhanced by a covered entry with a two-story foyer, oak stair treads, Shaw Sonoma porcelain tile throughout the main level, and Shaw Supino LVP flooring upstairs. A formal dining room leads seamlessly through a butler’s pantry with a walk-in pantry into the heart of the home. The chef’s kitchen impresses with an oversized island with dining bar, quartz countertops, soft-close cabinetry, decorative upper cabinets, a farm sink, designer hood, and high-end KitchenAid appliances, including a natural gas cooktop and built-in oven, complemented by a Sub-Zero panel refrigerator. Upgraded plumbing fixtures and low-voltage enhancements, including a security system and wireless access points, elevate functionality. The open living room features coffered ceilings with wood trim detailing and expansive sliding glass doors capturing breathtaking lake views and overlooking the resort-style saltwater infinity pool and spa for seamless indoor-outdoor living. The downstairs primary suite offers a private escape with a spacious bedroom, walk-in closet, and spa-inspired bathroom with dual vanities, soaking tub, and frameless glass-enclosed shower. Upstairs, a versatile loft provides additional gathering space, while the main primary suite is a true showpiece with double-door entry, an expanded upper balcony, and a private balcony with retractable motorized screens showcasing lake views, fireworks, and rocket launches. This suite also features custom walk-in closets and a luxurious bathroom with a soaking tub overlooking the water and an oversized walk-in shower with floor-to-ceiling tile. Bedroom three includes a walk-in closet, private ensuite bathroom, and additional square footage. Two additional bedrooms share a full bathroom with double vanities. Outdoor living shines with an expanded covered lanai featuring pavers, privacy wall, motorized screens, and pre-plumbed water and gas connections. The heated saltwater infinity pool and spa with sun shelf are perfectly positioned to capture the view. Beyond the pool, an extended patio with a private gas fire pit creates an ideal space for entertaining or relaxing under Florida’s night skies. Additional features include a solar system reducing monthly electric costs, tankless Rinnai natural gas water heater, wired emergency generator outlet, whole-home surge protector, whole-home water filtration and softener, ample storage, custom closets throughout, bottom-up/top-down blinds, laundry room, and a two-car garage with epoxy flooring and over-garage storage. The home also features upgraded landscaping, fencing, and a small in-home safe. Residents enjoy lawn care included with the HOA and access to resort-style amenities on Panther Lake, including a zero-entry pool, clubhouse, fitness center, and playground, beach volleyball court, dock, and kayak launch. Conveniently located near Hamlin Town Center, Orange County National Golf Center, major highways, and minutes from Walt Disney World, this exceptional home offers luxury, lifestyle, and an unbeatable Winter Garden location. Schedule your private showing today.
Listing Snapshot
- Price
- $1,545,000
- Days On Site
- N/A
- Bedrooms
- 5
- Inside Area (SqFt)
- 4,300 sqft
- Total Baths
- 5
- Full Baths
- 4
- Partial Baths
- 1
- Lot Size
- 0.39 Acres
- Year Built
- 2020
- MLS® Number
- O6367956
- Status
- Sold
- Property Tax
- $21,186 (2025)
- HOA/Condo/Coop Fees
- $360.33 monthly
- Sq Ft Source
- Public Records
Property Details
General Features
16 items
- Acres
- 0.39
- Attached Garage
- Yes
- Direction Faces
- Northwest
- Energy Features
- Solar
- Foundation
- Slab
- Garage
- Yes
- Garage Spaces
- 2
- Levels
- Two
- Parking
- Driveway, Garage Door Opener, Attached
- Pets
- Yes
- Property Sub Type
- Single Family Residence
- Sewer
- Public Sewer
- SqFt Total
- 5,604
- Utilities
- Natural Gas Available, Cable Available, Electricity Connected, Natural Gas Connected, Sewer Connected, Underground Utilities, Water Connected
- Water Source
- Public
- Zoning
- P-D
Interior Features
18 items
- Appliances
- Cooktop, Dishwasher, Disposal, Range Hood, Refrigerator, Tankless Water Heater
- Cooling
- Central Air
- Flooring
- Ceramic Tile
- Furnished
- Unfurnished
- Heating
- Central
- Interior
- Coffered Ceiling(s), Crown Molding, Eat-in Kitchen, High Ceilings, Open Floorplan, Stone Counters, Tray Ceiling(s), Walk-In Closet(s)
- Laundry Features
- Inside, Laundry Room
- Spa
- Yes
- Window Features
- Blinds
Rooms
| Room | Dimensions | Level | Features |
|---|---|---|---|
| Bedroom 3 | 15x13 | Second | |
| Bedroom 4 | 12x16 | Second | |
| Bedroom 5 | 11x21 | Second | |
| Dining Room | 11x16 | First | |
| Family Room | 18x22 | Second | |
| Kitchen | 17x31 | First | |
| Living Room | 17x14 | First | |
| Master Bedroom | 18x18 | Second | |
| Primary Bedroom 2 | 19x15 | First |
Exterior Features
13 items
- Construction Details
- Block, Stucco, Frame
- Exterior
- Balcony, Fire Pit, Lighting, Rain Gutters
- Fencing
- Fenced
- Lot Features
- Landscaped, Near Golf Course, Paved
- Patio And Porch
- Front Porch, Patio
- Pool Features
- Heated, In Ground, Infinity, Salt Water, Private
- Private Pool
- Yes
- Roof
- Tile
- Spa
- Yes
- Spa Features
- Heated, In Ground
- View
- Lake, Water, Pool
- Waterview
- Lake, Water, Pool
- Windows/Doors
- Blinds
Community Features
8 items
- Association Amenities
- Clubhouse, Fitness Center, Playground, Pool, Recreation Facilities
- Association Fee
- $360.33
- Association Fee Frequency
- Monthly
- Community Features
- Clubhouse, Fitness Center, Park, Playground, Pool, Sidewalks, Street Lights
- MLS Area
- 34787 - Winter Garden/Oakland
- Township
- 24
- Financing Terms Available
- Cash, Conventional
- Roads
- Asphalt, Paved
Location
15606 Shorebird Lane, Winter Garden, FL 34787 · 34787 - Winter Garden/Oakland


Neighborhood & Commute
ZIP Code 34787
- Median household income
- $107,074
- Income per person
- $45,946
- Households
- 30,341
- Average household size
- 2.80
- Median age
- 39.5
Source: Walk Score.
Disclosure: Community information and market data powered by Constellation Data Labs. Information is deemed reliable but not guaranteed.
Schools
- Elementary School
- Panther Lake Elementary
- Middle School
- Water Spring Middle
- High School
- Horizon High School
Price & Status History
- Listing updated with changes from the MLS®
- Status changed to Closed
- Price changed to $1,625,000
Friends & Family
Similar Homes
For sale in Winter Garden, single family residence, within 20% of this price.
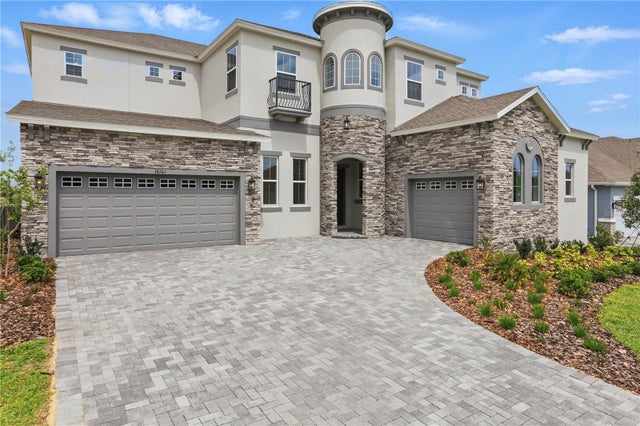 $1,500,000Single Family Residence SoldSold6Beds7Total Baths5,424Sqft16161 BARKLY RIDGE COURTWINTER GARDEN, FL 34787AVALON RIDGE Subdivision
 $1,440,000Single Family Residence SoldSold4Beds3Total Baths2,650Sqft7866 SKIING WAYWINTER GARDEN, FL 34787ISLES/LK HANCOCK PH III Subdivision
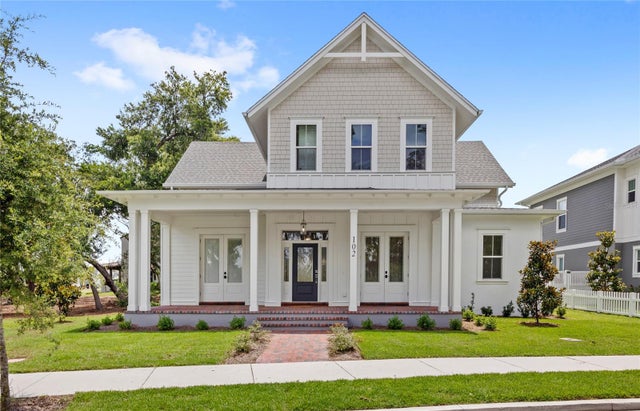 $1,660,000Single Family Residence SoldSold6Beds5Total Baths3,911Sqft102 HAMMOCK PRESERVE LOOPWINTER GARDEN, FL 34787OAKLAND PARKB-3 Subdivision
 $1,666,000Single Family Residence SoldSold6Beds6Total Baths5,022Sqft6723 POINT HANCOCK DRIVEWINTER GARDEN, FL 34787SIGNATURE LAKES PH 02 A B H I J Subdivision