

SoldSingle Family ResidenceSold
1045 Jack Nicklaus Court
Reunion, FL 34747
$2,175,000
- 8Beds
- 10Baths8 full, 2 half
- 5,625Sq Ft
- $387Per Sq Ft
- 0.18Acres
- 2018Built
- Subdivision
- Reunion West Fairways 17 & 18 Rep
- County
- Osceola
- MLS®
- O6364353
Overview
Located in the privately gated Bear’s Den neighborhood of Reunion Resort, this 8-bedroom, 8-full-bathroom, 2-half-bath home offers 5,625 heated sq ft and was built in 2018. The property has 12-foot ceilings on the first floor, a 2-car garage, and is offered fully furnished and turnkey. The home has never been rented and has only been used as a second residence. The kitchen features a double island layout, modern high-gloss cabinetry with lighted glass-front uppers, white quartz countertops, a JennAir gas cooktop with Zephyr range hood, two 36” JennAir built-in bottom-freezer refrigerators, wall oven and microwave, two dishwashers, and an under-counter refrigerator. The open living area connects to the outdoor space through corner sliding doors that lead to a covered patio with fireplace, a covered dining area with a built-in gas grill, vent hood, and sink, and motorized screens enclosing the entire space. The heated pool and spa include a sun shelf, an in-pool table with seating, and a pergola with a waterfall feature. An additional seating area with gas fire pit sits at the back of the pool, and a pool bath is accessible from the patio. The backyard has a private gate that leads directly into Golden Bear Park, available only to Bear’s Den residents. The park includes a putting green, great lawn, volleyball area, playground, and dog park.
Every bedroom has its own bathroom, including two bedrooms on the first floor. The primary suite features dual sinks, a freestanding tub, a walk-in shower, and a walk-in closet. A second first-floor bedroom also includes an en-suite. The second-floor layout features a loft with a wet bar, refrigerator, pool table, seating area, and a covered balcony overlooking the pool and Golden Bear Park. Two additional primary suites each include dual sinks, a freestanding tub, a walk-in shower, and private balconies at the front and rear of the home. Bedrooms five and six include en-suite bathrooms with a private game room between them, and bedrooms seven and eight are also en-suites. Additional features include a Legrand built-in audio system with speakers throughout the home and outdoor areas, and a first-floor powder room. Two laundry areas—one on each floor—provide added convenience.
Listing Snapshot
- Price
- $2,175,000
- Days On Site
- N/A
- Bedrooms
- 8
- Inside Area (SqFt)
- 5,625 sqft
- Total Baths
- 10
- Full Baths
- 8
- Partial Baths
- 2
- Lot Size
- 0.18 Acres
- Year Built
- 2018
- MLS® Number
- O6364353
- Status
- Sold
- Property Tax
- $25,727.03 (2025)
- HOA/Condo/Coop Fees
- $1,000 monthly
- Sq Ft Source
- Public Records
Property Details
General Features
17 items
- Acres
- 0.18
- Attached Garage
- Yes
- Direction Faces
- West
- Foundation
- Slab
- Garage
- Yes
- Garage Spaces
- 2
- Levels
- Two
- Number Of Stories
- 2
- Parking
- Driveway, Garage Door Opener, Attached
- Pets
- Yes
- Property Sub Type
- Single Family Residence
- Security
- Closed Circuit Camera(s), Fire Alarm, Gated Community, Smoke Detector(s)
- Sewer
- Public Sewer
- SqFt Total
- 7,194
- Style
- Contemporary
- Water Source
- Public
- Zoning
- RESI
Interior Features
21 items
- Appliances
- Cooktop, Dishwasher, Dryer, Freezer, Microwave, Range Hood, Refrigerator, Washer
- Cooling
- Central Air
- Fireplace
- Yes
- Fireplace Features
- Gas, Outside
- Flooring
- Carpet, Tile
- Furnished
- Furnished
- Heating
- Central
- Interior
- Crown Molding, Eat-in Kitchen, Walk-In Closet(s), Wet Bar
- Laundry Features
- Laundry Closet, Laundry Room
- Spa
- Yes
Rooms
| Room | Dimensions | Level | Features |
|---|---|---|---|
| Additional Bedroom | 11x15 | Second | |
| Bedroom 2 | 12x13 | First | |
| Bedroom 3 | 18x13 | Second | Double Vanity |
| Bedroom 4 | 18x16 | Second | Double Vanity |
| Bedroom 5 | 12x13 | Second | |
| Dining Room | 12x17 | First | |
| Game Room | 11x10 | Second | |
| Kitchen | 21x18 | First | |
| Living Room | 20x20 | First | |
| Loft | 30x20 | Second | Wet Bar |
| Master Bedroom | 18x12 | First | Double Vanity |
Exterior Features
12 items
- Construction Details
- Block
- Exterior
- Balcony, Fire Pit, Outdoor Grill, Outdoor Shower, Rain Gutters
- Fencing
- Fenced
- Lot Features
- Near Golf Course
- Patio And Porch
- Covered, Patio, Screened
- Pool Features
- Heated, In Ground, Private
- Private Pool
- Yes
- Roof
- Metal
- Spa
- Yes
- Spa Features
- Heated, In Ground
- View
- Park/Greenbelt
- Waterview
- Park/Greenbelt
Community Features
7 items
- Association Fee
- $1000.0
- Association Fee Frequency
- Monthly
- Community Features
- Gated, Clubhouse, Fitness Center, Golf, Playground, Pool, Restaurant, Sidewalks
- MLS Area
- 34747 - Kissimmee/Celebration
- Township
- 25S
- Financing Terms Available
- Cash, Conventional
- Roads
- Paved
Location
1045 Jack Nicklaus Court, Reunion, FL 34747 · 34747 - Kissimmee/Celebration


Neighborhood & Commute
ZIP Code 34747
- Median household income
- $79,890
- Income per person
- $42,204
- Households
- 15,043
- Average household size
- 2.45
- Median age
- 35.4
Source: Walk Score.
Disclosure: Community information and market data powered by Constellation Data Labs. Information is deemed reliable but not guaranteed.
Schools
- Elementary School
- Westside K-8
- Middle School
- West Side
- High School
- Poinciana High School
Price & Status History
- Listing updated with changes from the MLS®
- Status changed to Closed
- Price changed to $2,395,000
Friends & Family
Similar Homes
For sale in Reunion, single family residence, within 20% of this price.
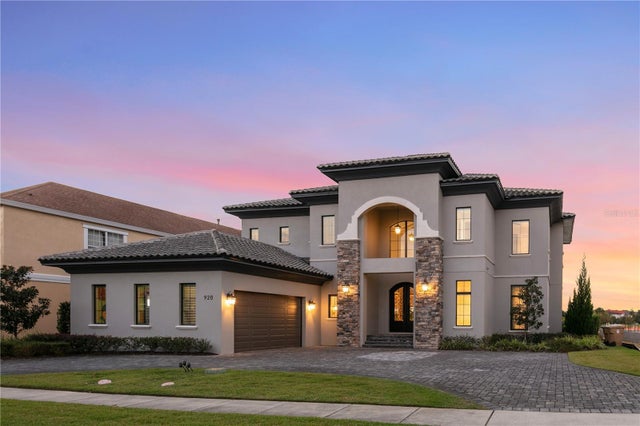 $2,175,000Single Family Residence SoldSold8Beds10Total Baths5,628Sqft920 GOLDEN BEAR DRIVEREUNION, FL 34747REUNION WEST VLGS NORTH Subdivision
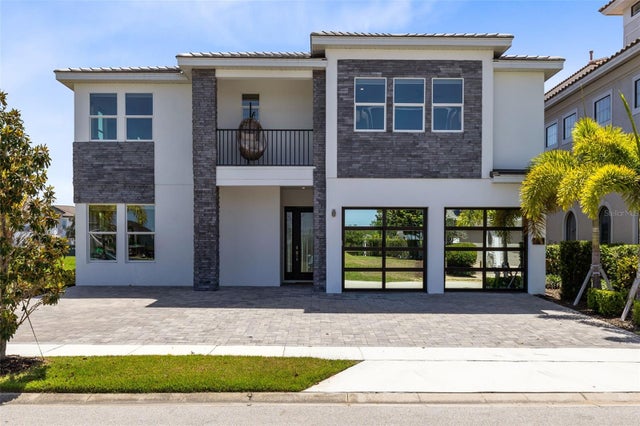 $2,200,000Single Family Residence SoldSold6Beds11Total Baths6,396Sqft300 MUIRFIELD LOOPREUNION, FL 34747REUNION WEST VLGS NORTH Subdivision
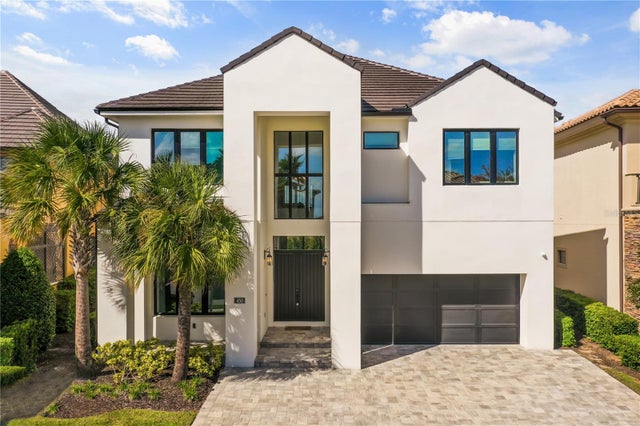 $2,250,000Single Family Residence SoldSold7Beds9Total Baths6,355Sqft450 MUIRFIELD LOOPREUNION, FL 34747REUNION WEST VLGS NORTH Subdivision
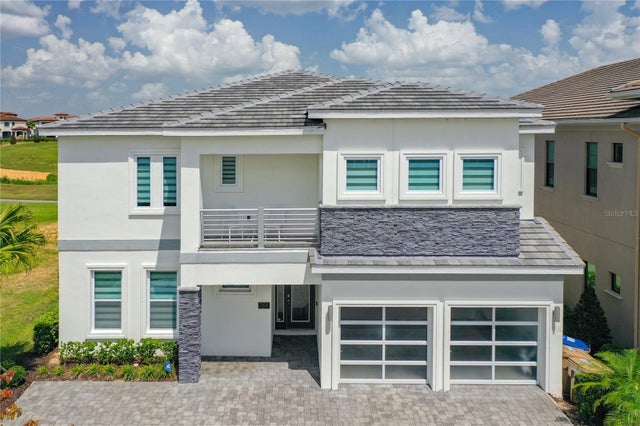 $2,300,000Single Family Residence SoldSold11Beds12Total Baths6,438Sqft7858 PALMILLA COURTREUNION, FL 34747REUNION WEST VLGS NORTH Subdivision