

SoldSingle Family ResidenceSold
1304 Foltz Loop
Oakland, FL 34787
$950,000
- 5Beds
- 3Baths3 full
- 3,563Sq Ft
- $267Per Sq Ft
- 0.16Acres
- 2022Built
- Subdivision
- Hull Island/Oakland Ph 2
- County
- Orange
- MLS®
- O6364211
Overview
Impeccably maintained 5 bed 3 bath, 3563 sq/ft home that combines luxury with natural beauty. Step outside onto the expansive screened lanai and upstairs balcony, where you can enjoy panoramic vistas of Florida’s lush scenery from this beautiful conservation lot back that backs up to Lake Apopka. The home is located on a quiet culdesac street that borders Oakland Nature Preserve, offering peace and tranquility. The interior of the home is a showcase of modern upgrades and natural light. With well-designed living spaces, the home is illuminated by large windows and strategically placed Pottery Barn light fixtures. Upgrades throughout, the contemporary kitchen with quartz countertops and under cabinet lighting as well as Samsung Bespoke refrigerator and GE profile appliances. Beautiful custom cabinetry has been added in the pantry, laundry room and master closet to add another level of luxury. This home comes with a whole house filtration system including UV lights. The garage is a true standout feature, boasting a three-car tandem design that offers both functionality and style. It’s been meticulously upgraded with premium RaceDeck flooring, ensuring a sleek, durable surface that’s easy to maintain and enhances the overall look of the space. Hull Island amenities include resort style pool and clubhouse, playground and lake access plus fishing pier! With direct access to the West Orange Trail and only 4 miles to historic downtown Winter Garden’s quaint shopping and restaurant district, this home is not just a place to live; it’s a retreat that harmonizes with its beautiful surroundings while offering stylish, comfortable living.
Listing Snapshot
- Price
- $950,000
- Days On Site
- N/A
- Bedrooms
- 5
- Inside Area (SqFt)
- 3,563 sqft
- Total Baths
- 3
- Full Baths
- 3
- Partial Baths
- 0
- Lot Size
- 0.16 Acres
- Year Built
- 2022
- MLS® Number
- O6364211
- Status
- Sold
- Property Tax
- $13,375.42 (2025)
- HOA/Condo/Coop Fees
- $165 monthly
- Sq Ft Source
- Public Records
Property Details
General Features
17 items
- Acres
- 0.16
- Attached Garage
- Yes
- Direction Faces
- East
- Foundation
- Slab
- Garage
- Yes
- Garage Spaces
- 3
- Levels
- Two
- Parking
- Driveway, Garage Door Opener, Oversized, Workshop in Garage, Attached
- Pets
- Yes
- Property Sub Type
- Single Family Residence
- Security
- Security System, Smoke Detector(s)
- Sewer
- Public Sewer
- SqFt Total
- 3,900
- Style
- Custom, Traditional
- Utilities
- Natural Gas Available, Cable Available, Electricity Connected, Natural Gas Connected, Sewer Connected, Water Connected
- Water Source
- Public
- Zoning
- PUD
Interior Features
22 items
- Appliances
- Cooktop, Dishwasher, Disposal, Exhaust Fan, Gas Water Heater, Microwave, Refrigerator
- Cooling
- Central Air
- Flooring
- Carpet, Ceramic Tile
- Furnished
- Unfurnished
- Heating
- Central, Electric
- Interior
- Built-in Features, Eat-in Kitchen, High Ceilings, Open Floorplan, Stone Counters, Tray Ceiling(s), Walk-In Closet(s)
- Laundry Features
- Electric Dryer Hookup, Inside, Laundry Room, Upper Level
- Window Features
- Window Coverings, Blinds, Double Pane Windows, Drapes, Window Treatments
Rooms
| Room | Dimensions | Level | Features |
|---|---|---|---|
| Balcony/Porch/Lanai | 12x20 | Second | |
| Bathroom 2 | First | Stone Counters | |
| Bathroom 3 | Second | Double Vanity, Stone Counters | |
| Bedroom 2 | 14x12 | Second | |
| Bedroom 3 | 16x12 | Second | Ceiling Fan(s) |
| Bedroom 4 | 12x10 | First | |
| Bedroom 5 | 11x13 | Second | |
| Dinette | 15.9x10.5 | First | |
| Dining Room | 11x12 | First | |
| Kitchen | 11x15.4 | First | Kitchen Island, Stone Counters |
| Living Room | 14x20 | First | Ceiling Fan(s) |
| Master Bathroom | Second | Double Vanity, Stone Counters | |
| Master Bedroom | 15x20 | Second | Ceiling Fan(s) |
| Media Room | 17x20 | Second | Ceiling Fan(s) |
Exterior Features
10 items
- Construction Details
- Block, Frame
- Exterior
- Balcony, Lighting, Rain Gutters
- Fencing
- Fenced
- Lot Features
- Landscaped, Paved
- Patio And Porch
- Covered, Enclosed, Front Porch, Rear Porch, Screened
- Roof
- Shingle
- View
- Trees/Woods
- Waterfront Features
- Lake Privileges
- Waterview
- Trees/Woods
- Windows/Doors
- Window Coverings, Blinds, Double Pane Windows, Drapes, Window Treatments
Community Features
8 items
- Association Amenities
- Clubhouse, Maintenance, Park, Pool
- Association Fee
- $165.0
- Association Fee Frequency
- Monthly
- Community Features
- Clubhouse, Playground, Pool, Sidewalks, Street Lights
- MLS Area
- 34787 - Winter Garden/Oakland
- Township
- 22
- Financing Terms Available
- Cash, Conventional, VA Loan
- Roads
- Paved
Location
1304 Foltz Loop, Oakland, FL 34787 · 34787 - Winter Garden/Oakland


Neighborhood & Commute
ZIP Code 34787
- Median household income
- $107,074
- Income per person
- $45,946
- Households
- 30,341
- Average household size
- 2.80
- Median age
- 39.5
Source: Walk Score.
Disclosure: Community information and market data powered by Constellation Data Labs. Information is deemed reliable but not guaranteed.
Schools
- Elementary School
- Tildenville Elem
- Middle School
- Lakeview Middle
- High School
- West Orange High
Price & Status History
- Listing updated with changes from the MLS®
- Status changed to Closed
Friends & Family
Similar Homes
For sale in Oakland, single family residence, within 20% of this price.
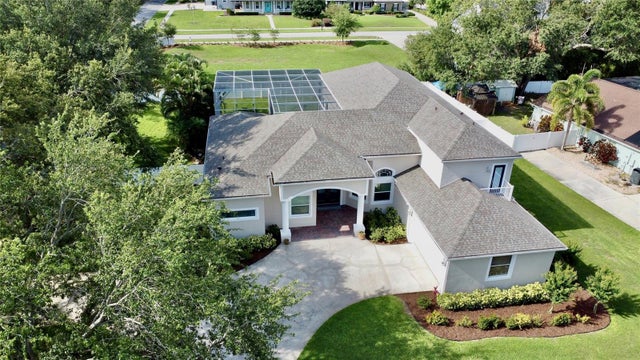 $950,000Single Family Residence SoldSold4Beds3Total Baths3,025Sqft100 DEMENS STREETOAKLAND, FL 34760SOUTHERN OAKS AT OAKLAND SHORES Subdivision
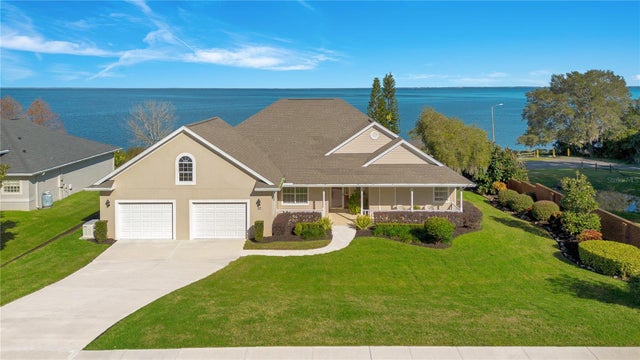 $957,000Single Family Residence SoldSold4Beds3Total Baths2,277Sqft32 OAKLAND POINTE CIRCLEOAKLAND, FL 34760OAKLAND POINTE Subdivision
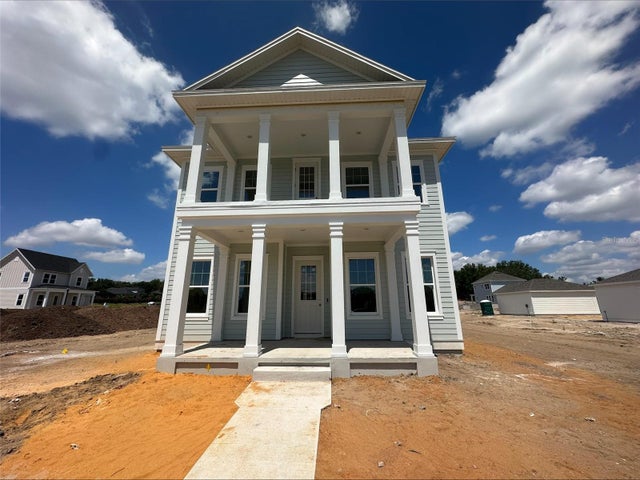 $939,900Single Family Residence SoldSold4Beds4Total Baths2,693Sqft1100 RIDGE LAKE WAYOAKLAND, FL 34787OAKLAND PARK Subdivision
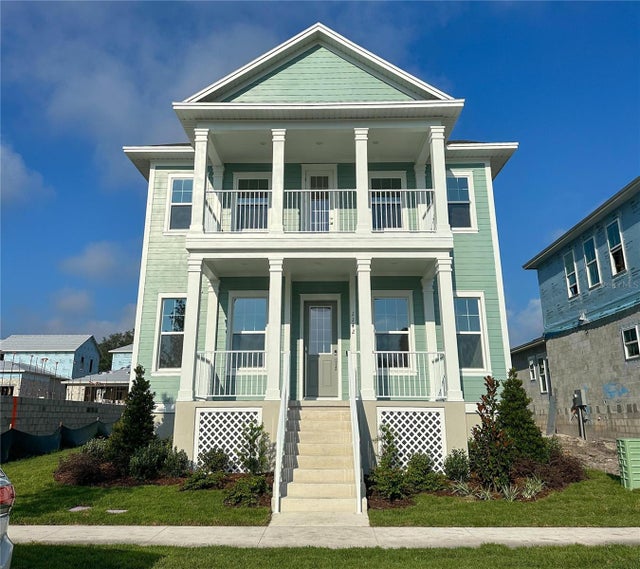 $939,900Single Family Residence SoldSold4Beds4Total Baths2,683Sqft1142 RIDGE LAKE WAYOAKLAND, FL 34787OAKLAND PARK UNIT 7 SOUTH Subdivision