

SoldSingle Family ResidenceSold
1100 Ridge Lake Way
Oakland, FL 34787
$939,900
- 4Beds
- 4Baths3 full, 1 half
- 2,693Sq Ft
- $349Per Sq Ft
- 0.13Acres
- 2024Built
- Subdivision
- Oakland Park
- County
- Orange
- MLS®
- O6213271
Overview
Under Construction. This stunning 4 bedroom/3.5 bathroom home features a 3-car garage, home office with covered front porch, covered back yard patio, balcony and beautiful colonial style exterior design. First floor features guest suite complete with full bathroom and walk-in closet. Kitchen upgrades include large island, solid surface countertops, stainless steel appliances including cooktop, microwave, oven, dishwasher, vent hood, and also a walk-in pantry. Open living area with upgraded flooring. Second floor features a Primary suite with dual sink separate vanities, oversized ceramic tile shower with glass enclosure, upgraded countertops, upgraded cabinets, and walk in closet. In addition, this new home includes a second-floor additional living space or game room. Upgrades also include full landscaping package, garage door opener, dual pane energy efficient windows, 8-foot doors, new home warranty and more!
Listing Snapshot
- Price
- $939,900
- Days On Site
- N/A
- Bedrooms
- 4
- Inside Area (SqFt)
- 2,693 sqft
- Total Baths
- 4
- Full Baths
- 3
- Partial Baths
- 1
- Lot Size
- 0.13 Acres
- Year Built
- 2024
- MLS® Number
- O6213271
- Status
- Sold
- Property Tax
- $423.63 (2023)
- HOA/Condo/Coop Fees
- $200.5 monthly
- Sq Ft Source
- Builder
Property Details
General Features
19 items
- Acres
- 0.13
- Attached Garage
- Yes
- Direction Faces
- East
- Foundation
- Block, Slab
- Garage
- Yes
- Garage Spaces
- 3
- Home Warranty
- Yes
- Levels
- Two
- Parking
- Attached
- Pets
- Dogs OK
- Property Condition
- Under Construction, New Construction
- Property Sub Type
- Single Family Residence
- Security
- Smoke Detector(s)
- Sewer
- Public Sewer
- SqFt Total
- 3,170
- Style
- Colonial
- Utilities
- Natural Gas Available, Cable Available, Electricity Available, Natural Gas Connected, Sewer Available, Sewer Connected, Water Available, Water Connected
- Water Source
- Public
- Zoning
- PUD
Interior Features
15 items
- Appliances
- Bar Fridge, Cooktop, Dishwasher, Disposal, Exhaust Fan, Gas Water Heater, Microwave, Range Hood, Tankless Water Heater
- Cooling
- Central Air, Zoned
- Flooring
- Carpet, Ceramic Tile
- Heating
- Central
- Interior
- Crown Molding, Dry Bar, Eat-in Kitchen, High Ceilings, Open Floorplan, Smart Home, Walk-In Closet(s)
- Laundry Features
- Electric Dryer Hookup, Gas Dryer Hookup, Inside, Laundry Room, Upper Level, Washer Hookup
- Window Features
- Double Pane Windows, ENERGY STAR Qualified Windows, Low Emissivity Windows
Rooms
| Room | Dimensions | Level | Features |
|---|---|---|---|
| Bedroom 2 | 11x11 | First | |
| Bedroom 3 | 11x11 | Second | |
| Bedroom 4 | 12x12 | Second | |
| Den | 11x12 | First | |
| Kitchen | 15x16 | First | Pantry |
| Living Room | 16x16 | First | |
| Loft | 17x18 | Second | |
| Master Bedroom | 13x19 | Second |
Exterior Features
7 items
- Construction Details
- Block, Cement Siding, HardiPlank Type
- Exterior
- Balcony
- Lot Features
- Landscaped
- Roof
- Shingle
- View
- Pond, Water
- Waterview
- Pond, Water
- Windows/Doors
- Double Pane Windows, ENERGY STAR Qualified Windows, Low Emissivity Windows
Community Features
8 items
- Association Amenities
- Clubhouse, Park, Playground, Pool, Trail(s)
- Association Fee
- $601.5
- Association Fee Frequency
- Quarterly
- Community Features
- Clubhouse, Park, Playground, Pool, Sidewalks
- MLS Area
- 34787 - Winter Garden/Oakland
- Township
- 22
- Financing Terms Available
- Cash, Conventional, VA Loan
- Roads
- Paved
Location
1100 Ridge Lake Way, Oakland, FL 34787 · 34787 - Winter Garden/Oakland


Neighborhood & Commute
ZIP Code 34787
- Median household income
- $107,074
- Income per person
- $45,946
- Households
- 30,341
- Average household size
- 2.80
- Median age
- 39.5
Source: Walk Score.
Disclosure: Community information and market data powered by Constellation Data Labs. Information is deemed reliable but not guaranteed.
Schools
- Elementary School
- Tildenville Elem
- Middle School
- Lakeview Middle
- High School
- West Orange High
Price & Status History
- Listing updated with changes from the MLS®
- Status changed to Closed
Friends & Family
Similar Homes
For sale in Oakland, single family residence, within 20% of this price.
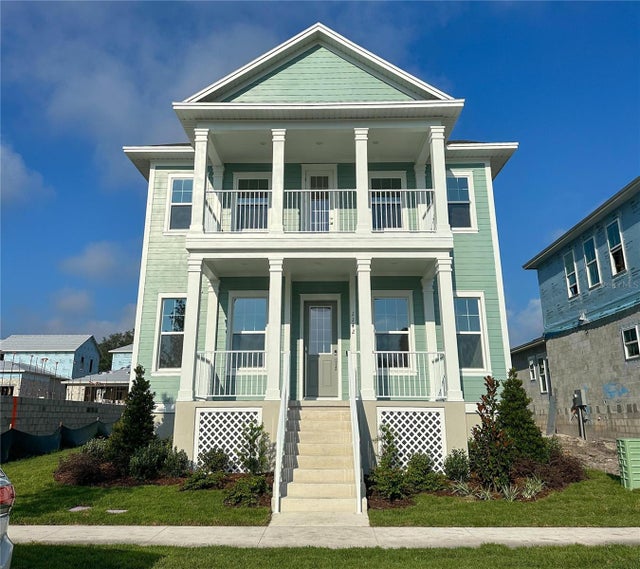 $939,900Single Family Residence SoldSold4Beds4Total Baths2,683Sqft1142 RIDGE LAKE WAYOAKLAND, FL 34787OAKLAND PARK UNIT 7 SOUTH Subdivision
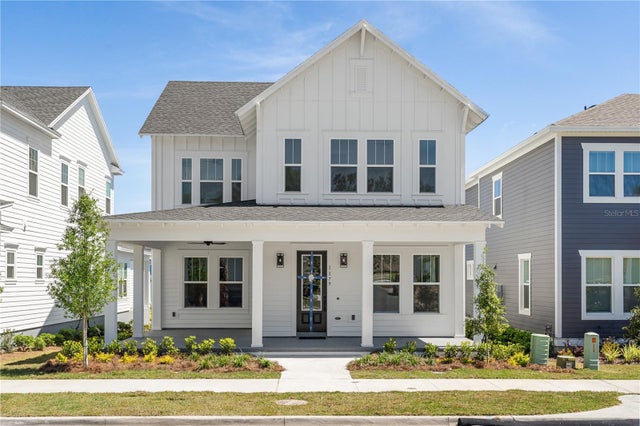 $937,239Single Family Residence SoldSold4Beds4Total Baths2,773Sqft1179 WILDER OAKS WAYOAKLAND, FL 34787OAKLAND PARK Subdivision
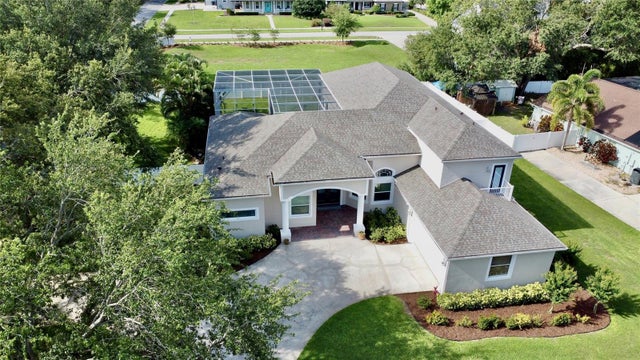 $950,000Single Family Residence SoldSold4Beds3Total Baths3,025Sqft100 DEMENS STREETOAKLAND, FL 34760SOUTHERN OAKS AT OAKLAND SHORES Subdivision
 $950,000Single Family Residence SoldSold5Beds3Total Baths3,563Sqft1304 FOLTZ LOOPOAKLAND, FL 34787HULL ISLAND/OAKLAND PH 2 Subdivision