

SoldSingle Family ResidenceSold
100 Demens Street
Oakland, FL 34760
$950,000
- 4Beds
- 3Baths3 full
- 3,025Sq Ft
- $314Per Sq Ft
- 0.48Acres
- 1999Built
- Subdivision
- Southern Oaks At Oakland Shores
- County
- Orange
- MLS®
- O6309815
Overview
Custom Entertainer’s Dream Courtyard Home, Welcome to the charming town of Oakland, Florida—just minutes from the Florida Turnpike, Johns Lake, new hospitals, top dining options, and the convenience of the new Costco. This beautifully designed custom residence is situated on an oversized corner lot, featuring a private, screen-enclosed pool that offers comfort, functionality, and luxury living.
From the moment you arrive, you’ll be captivated by the circular driveway with dual entrances, mature shade trees, and the impressive side-entry garage. Step inside to discover an open, light-filled floor plan with abundant windows and large sliding doors that seamlessly connect indoor and outdoor living spaces.
Modern upgrades continue throughout the home, including three HVAC units—including new systems in 2024 and 2025, a 2022 water heater, energy-efficient construction with ICF (Insulated Concrete Forms), double-pane windows and sliders, and spray foam insulation in the attic. Other updates include a new roof (2024), fresh interior paint and pool deck paint (2025), and remodeled kitchens and bathrooms.
The foyer leads to spacious formal living and dining areas, each with views of the expansive screened patio—ideal for entertaining. The chef’s kitchen boasts stone countertops, modern cabinetry with illuminated uppers, built-in ovens, a cooktop, undermount lighting, an outdoor vent system, a corner pantry, and a picturesque window over the sink. It overlooks the sunny dinette, soaring two-story family room with a cozy fireplace, and a striking wood staircase with wrought iron railings.
Designed with a split-bedroom layout, each of the four bedrooms offers ensuite bath access. The 1st floor primary suite is a private retreat, featuring high ceilings, wood floors, patio/pool access, and a two-sided gas fireplace that enhances the bedroom and private bath. The ensuite includes a soaking tub, separate glass-enclosed shower, dual vanities, linen closet, water closet, and a spacious walk-in closet.
The 2-story family room is delightful, featuring a fireplace, high ceilings, and multiple windows that provide ample natural light. Adjacent to the family room is the spacious dinette. Two double-pane sliding doors lead to the covered patio, where you can enjoy the fenced backyard, which includes a fire pit. Down the hall is another bedroom suite with a remodeled bath, a full-size laundry room, and garage access.
Upstairs, you’ll find two additional bedrooms—one with a private balcony overlooking the corner park—and a bonus room with its own balcony view of the pool. Each room shares another jack-and-jill full bath with separate vanities.
The backyard is a true Florida oasis—fully fenced with pavers for a clean look, a large screened-in pool area, and ample space for pets and play. With direct access to the popular West Orange Trail, outdoor adventures are just steps away.
This exceptional home combines location, design, and functionality—perfect for visiting relatives and entertaining. Don’t miss your chance to own this one-of-a-kind property in one of Central Florida’s most desirable communities.
Listing Snapshot
- Price
- $950,000
- Days On Site
- N/A
- Bedrooms
- 4
- Inside Area (SqFt)
- 3,025 sqft
- Total Baths
- 3
- Full Baths
- 3
- Partial Baths
- 0
- Lot Size
- 0.48 Acres
- Year Built
- 1999
- MLS® Number
- O6309815
- Status
- Sold
- Property Tax
- $5,189.14 (2024)
- HOA/Condo/Coop Fees
- $400 Semi-Annually
- Sq Ft Source
- Public Records
Property Details
General Features
18 items
- Acres
- 0.48
- Attached Garage
- Yes
- Direction Faces
- North
- Foundation
- Slab
- Garage
- Yes
- Garage Spaces
- 2
- Green Energy Efficient
- Construction, Insulation, Thermostat, Water Heater, Windows
- Levels
- Two
- Number Of Stories
- 2
- Parking
- Circular Driveway, Driveway, Garage Door Opener, Garage Faces Side, Attached
- Pets
- Yes
- Property Sub Type
- Single Family Residence
- Sewer
- Septic Tank
- SqFt Total
- 4,697
- Style
- Contemporary, Custom, Florida, Ranch, Traditional
- Utilities
- Cable Available, Phone Available, Propane, Underground Utilities
- Water Source
- Public
- Zoning
- R-1A
Interior Features
25 items
- Appliances
- Convection Oven, Cooktop, Dishwasher, Electric Water Heater, Refrigerator
- Cooling
- Central Air, Zoned
- Fireplace
- Yes
- Fireplace Features
- Family Room, Gas, Other, Outside
- Flooring
- Brick, Carpet, Ceramic Tile, Wood
- Furnished
- Unfurnished
- Heating
- Electric, Heat Pump, Zoned
- Interior
- Built-in Features, Cathedral Ceiling(s), Coffered Ceiling(s), Crown Molding, Eat-in Kitchen, High Ceilings, Stone Counters, Walk-In Closet(s)
- Laundry Features
- Laundry Room, Other
- Spa
- Yes
- Window Features
- Double Pane Windows
Rooms
| Room | Dimensions | Level | Features |
|---|---|---|---|
| Balcony/Porch/Lanai | 12x19 | First | |
| Bathroom 2 | 5x9 | First | Stone Counters |
| Bathroom 3 | 5.5x12 | Second | Double Vanity, Stone Counters |
| Bedroom 4 | 11x11.5 | Second | Ceiling Fan(s) |
| Bonus Room | 11x19 | Second | Ceiling Fan(s) |
| Dinette | 10x10 | First | |
| Dining Room | 10x10.8 | First | |
| Family Room | 15x16 | First | Ceiling Fan(s) |
| Foyer | 5.5x16 | First | |
| Kitchen | 12x16 | First | Breakfast Bar, Stone Counters |
| Laundry | 5.5x12 | First | |
| Living Room | 11.5x13 | First | Ceiling Fan(s) |
| Master Bathroom | 14x20 | First | Double Vanity, Stone Counters |
| Master Bedroom | 13.5x20.5 | First | Ceiling Fan(s) |
Exterior Features
14 items
- Construction Details
- ICFs (Insulated Concrete Forms)
- Exterior
- Balcony, Courtyard
- Fencing
- Fenced, Vinyl
- Lot Features
- Cleared, Corner Lot, Paved
- Patio And Porch
- Covered, Patio, Rear Porch, Screened
- Pool Features
- Gunite, In Ground, Screen Enclosure, Tile, Private
- Private Pool
- Yes
- Roof
- Shingle
- Spa
- Yes
- Spa Features
- In Ground
- View
- Garden, Park/Greenbelt, Trees/Woods
- Waterfront Features
- Lake Privileges
- Waterview
- Garden, Park/Greenbelt, Trees/Woods
- Windows/Doors
- Double Pane Windows
Community Features
7 items
- Association Fee
- $400.0
- Association Fee Frequency
- Semi-Annually
- Community Features
- Park, Playground, Sidewalks, Street Lights
- MLS Area
- 34760 - Oakland
- Township
- 22
- Financing Terms Available
- Cash, Conventional, FHA
- Roads
- Asphalt, Paved
Location
100 Demens Street, Oakland, FL 34760 · 34760 - Oakland


Neighborhood & Commute
ZIP Code 34760
- Median household income
- $87,143
- Income per person
- $46,266
- Households
- 686
- Average household size
- 2.35
- Median age
- 41.2
Source: Walk Score.
Disclosure: Community information and market data powered by Constellation Data Labs. Information is deemed reliable but not guaranteed.
Schools
- Elementary School
- Tildenville Elem
- Middle School
- Lakeview Middle
- High School
- West Orange High
Price & Status History
- Listing updated with changes from the MLS®
- Status changed to Closed
- Price changed to $1,000,000
Friends & Family
Similar Homes
For sale in Oakland, single family residence, within 20% of this price.
 $950,000Single Family Residence SoldSold5Beds3Total Baths3,563Sqft1304 FOLTZ LOOPOAKLAND, FL 34787HULL ISLAND/OAKLAND PH 2 Subdivision
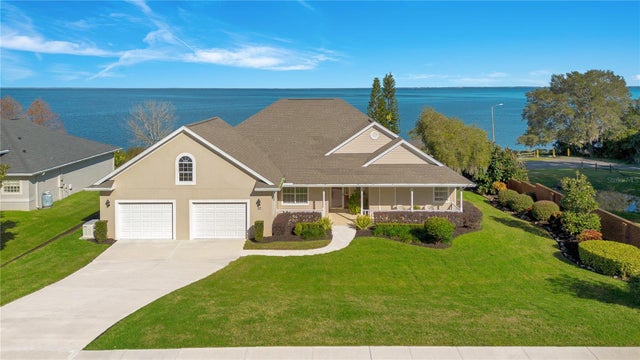 $957,000Single Family Residence SoldSold4Beds3Total Baths2,277Sqft32 OAKLAND POINTE CIRCLEOAKLAND, FL 34760OAKLAND POINTE Subdivision
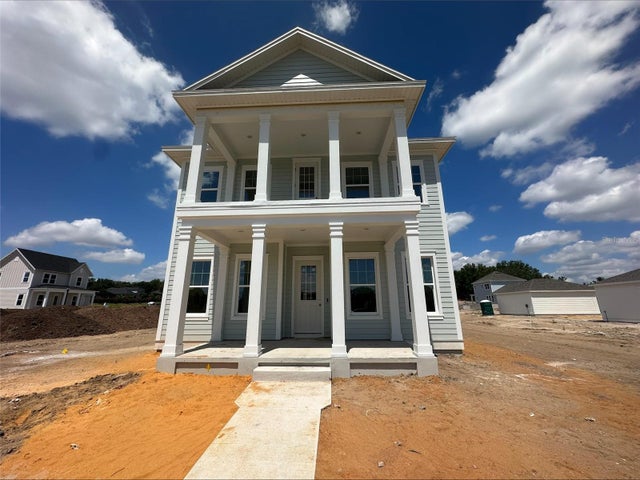 $939,900Single Family Residence SoldSold4Beds4Total Baths2,693Sqft1100 RIDGE LAKE WAYOAKLAND, FL 34787OAKLAND PARK Subdivision
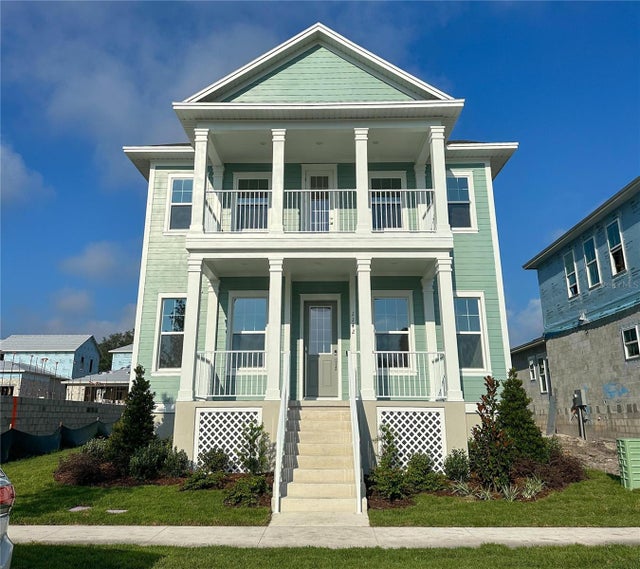 $939,900Single Family Residence SoldSold4Beds4Total Baths2,683Sqft1142 RIDGE LAKE WAYOAKLAND, FL 34787OAKLAND PARK UNIT 7 SOUTH Subdivision