

SoldSingle Family ResidenceSold
1321 Classic Drive
Longwood, FL 32779
$645,000
- 5Beds
- 4Baths3 full, 1 half
- 3,153Sq Ft
- $205Per Sq Ft
- 0.32Acres
- 1980Built
- Subdivision
- Brantley Cove
- County
- Seminole
- MLS®
- O6362316
Overview
Welcome to this spacious and beautifully designed 5-bedroom, 3.5-bath home in the highly desirable Lake Brantley access community! This unique layout offers two true primary suites—one conveniently located downstairs and another upstairs—perfect for multigenerational living, guests, or added privacy.
Step inside to find two generous living areas, giving you the flexibility to create a second family room, a home office, a playroom, or a stylish lounge space. The home flows nicely with plenty of natural light and room for everyone.
Enjoy mornings on the charming front porch, and unwind in the stunning screened-in pool area surrounded by lush plants—your own private retreat perfect for relaxing or entertaining.
With Lake Brantley access, you’ll love the lifestyle this neighborhood provides, along with its proximity to top-rated schools, parks, shopping, and dining. This home offers space, comfort, and the amenities buyers are looking for.
Don’t miss the chance to make this rare layout and incredible location yours!
Listing Snapshot
- Price
- $645,000
- Days On Site
- N/A
- Bedrooms
- 5
- Inside Area (SqFt)
- 3,153 sqft
- Total Baths
- 4
- Full Baths
- 3
- Partial Baths
- 1
- Lot Size
- 0.32 Acres
- Year Built
- 1980
- MLS® Number
- O6362316
- Status
- Sold
- Property Tax
- $6,383 (2024)
- HOA/Condo/Coop Fees
- $31.25 monthly
- Sq Ft Source
- Public Records
Property Details
General Features
16 items
- Acres
- 0.32
- Attached Garage
- Yes
- Direction Faces
- West
- Foundation
- Slab
- Garage
- Yes
- Garage Spaces
- 2
- Levels
- Two
- Parking
- Driveway, Attached
- Pets
- Yes
- Property Sub Type
- Single Family Residence
- Sewer
- Public Sewer
- SqFt Total
- 4,462
- Style
- Traditional
- Utilities
- Cable Available, Cable Connected, Electricity Connected, Sewer Connected
- Water Source
- Public
- Zoning
- R-1AA
Interior Features
19 items
- Appliances
- Cooktop, Dishwasher, Disposal, Electric Water Heater, Microwave, Refrigerator
- Cooling
- Central Air
- Fireplace
- Yes
- Fireplace Features
- Wood Burning
- Flooring
- Ceramic Tile, Laminate
- Furnished
- Unfurnished
- Heating
- Central
- Interior
- Crown Molding, Open Floorplan, Stone Counters
- Laundry Features
- Inside
- Window Features
- Blinds
Rooms
| Room | Dimensions | Level | Features |
|---|---|---|---|
| Bathroom 3 | 11x13 | Second | |
| Bedroom 2 | 11x12 | Second | |
| Bedroom 4 | 11x16 | Second | |
| Dining Room | 30x13 | First | |
| Family Room | 12x13 | First | |
| Kitchen | First | ||
| Living Room | 16x16 | First | |
| Master Bedroom | 12x20 | First | |
| Primary Bedroom 2 | 12x18 | Second |
Exterior Features
8 items
- Construction Details
- Block, Brick
- Fencing
- Wood
- Other Structures
- Shed(s)
- Patio And Porch
- Covered, Enclosed, Front Porch, Patio, Porch, Rear Porch, Screened
- Pool Features
- In Ground, Salt Water, Screen Enclosure, Private
- Private Pool
- Yes
- Roof
- Shingle
- Windows/Doors
- Blinds
Community Features
6 items
- Association Fee
- $375.0
- Association Fee Frequency
- Annually
- MLS Area
- 32779 - Longwood/Wekiva Springs
- Township
- 21
- Financing Terms Available
- Cash, Conventional, FHA, VA Loan
- Roads
- Paved
Location
1321 Classic Drive, Longwood, FL 32779 · 32779 - Longwood/Wekiva Springs


Neighborhood & Commute
ZIP Code 32779
- Median household income
- $112,622
- Income per person
- $57,717
- Households
- 12,441
- Average household size
- 2.48
- Median age
- 46.0
Source: Walk Score.
Disclosure: Community information and market data powered by Constellation Data Labs. Information is deemed reliable but not guaranteed.
Schools
- Elementary School
- Forest City Elementary
- Middle School
- Teague Middle
- High School
- Lake Brantley High
Price & Status History
- Listing updated with changes from the MLS®
- Status changed to Closed
Friends & Family
Similar Homes
For sale in Longwood, single family residence, within 20% of this price.
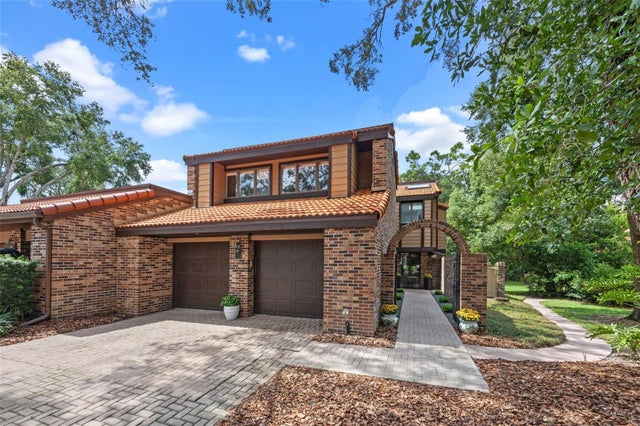 $700,000Single Family Residence SoldSold5Beds3Total Baths3,785Sqft112 WOODMILL ROADLONGWOOD, FL 32779SPRINGS WHISPERING PINES SEC 1 Subdivision
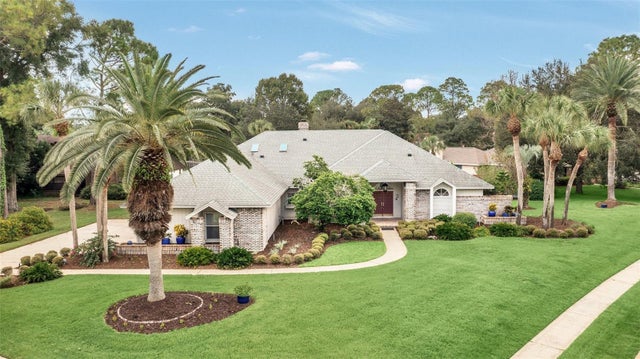 $715,000Single Family Residence SoldSold4Beds3Total Baths3,218Sqft100 POINT VIEW LANELONGWOOD, FL 32779SPRINGS LANDING UNIT 4 Subdivision
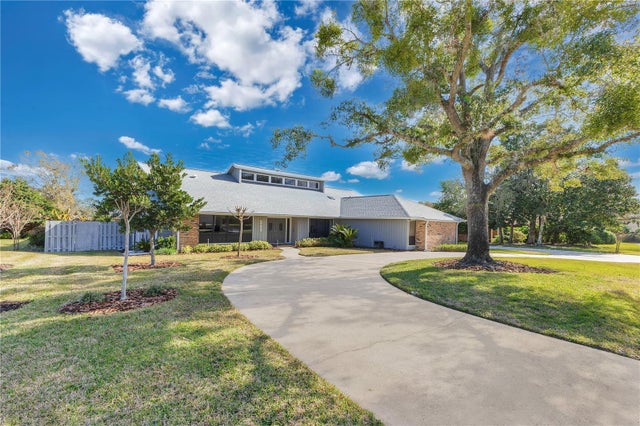 $720,000Single Family Residence SoldSold4Beds3Total Baths2,920Sqft543 TIMBER RIDGE DRIVELONGWOOD, FL 32779SABAL POINT SABAL RIDGE AT Subdivision
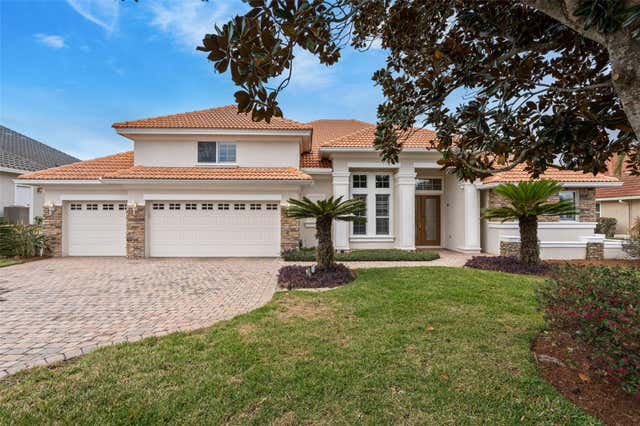 $725,000Single Family Residence SoldSold5Beds4Total Baths3,422Sqft1950 ELKHORN COURTLONGWOOD, FL 32750HIDDEN COVE Subdivision