

SoldSingle Family ResidenceSold
121 Champlain Drive
Deltona, FL 32725
$408,000
- 4Beds
- 2Baths2 full
- 2,027Sq Ft
- $201Per Sq Ft
- 0.23Acres
- 1988Built
- Subdivision
- Deltona Lakes Unit 51
- County
- Volusia
- MLS®
- O6361145
Overview
Welcome to a beautifully upgraded residence designed for comfort, style, and effortless entertaining. From the moment you step inside, you’re greeted by a spacious living room that opens to the kitchen and showcases expansive sliding patio doors framing a breathtaking view of the sparkling pool. This stunning feature creates a true seamless indoor–outdoor living experience.
The modern, open-concept kitchen is the heart of the home, offering an ideal layout for cooking, hosting, and everyday living. With direct access to the lanai and pool enclosure, it’s perfectly designed for gatherings of any size. The kitchen includes space for a cozy dinette, while the large peninsula offers generous seating for casual meals or conversations with family and guests. A formal dining room nearby provides the perfect setting for holiday dinners, celebrations, and special occasions. Just beyond, a comfortable family room sits tucked at the back of the home, opening to both the kitchen and dining room for an easy, connected flow.
The serene primary suite overlooks the pool and fenced backyard, creating a peaceful retreat complete with a spacious walk-in closet and a beautifully updated en-suite bathroom featuring a double-sink vanity and a tastefully tiled shower. On the opposite side of the home, three additional bedrooms share a stylishly renovated guest bathroom, also equipped with a double-sink vanity.
The expansive garage adds exceptional convenience, offering abundant parking and storage space, a washer and dryer, a laundry tub, and a side door leading to the yard.
Thoughtfully renovated from top to bottom, this home features a brand-new roof, a new AC system with warranty, a new water heater, and all-new stainless steel appliances. The plumbing and electrical fixtures have been updated, and the entire home has been refreshed with new interior and exterior paint, updated textures, new 5.5-inch solid wood baseboards, and luxury waterproof vinyl plank flooring throughout. The kitchen showcases solid wood cabinetry with quartz countertops, while both bathrooms boast stylish new vanities. Additional improvements include ceiling fans in every room, fresh landscaping, and a newly refinished pool featuring brand-new texture and tiles.
Move-in ready and filled with modern upgrades, this exceptional property offers the perfect blend of comfort, convenience, and resort-style outdoor living. Don’t miss your chance to make it yours—schedule your private tour today!
Listing Snapshot
- Price
- $408,000
- Days On Site
- N/A
- Bedrooms
- 4
- Inside Area (SqFt)
- 2,027 sqft
- Total Baths
- 2
- Full Baths
- 2
- Partial Baths
- 0
- Lot Size
- 0.23 Acres
- Year Built
- 1988
- MLS® Number
- O6361145
- Status
- Sold
- Property Tax
- $1,706.96 (2024)
- HOA/Condo/Coop Fees
- N/A
- Sq Ft Source
- Public Records
Property Details
General Features
15 items
- Acres
- 0.23
- Attached Garage
- Yes
- Direction Faces
- North
- Foundation
- Slab
- Garage
- Yes
- Garage Spaces
- 2
- Levels
- One
- Number Of Stories
- 1
- Parking
- Attached
- Property Sub Type
- Single Family Residence
- Sewer
- Septic Tank
- SqFt Total
- 2,511
- Utilities
- Electricity Connected, Water Connected
- Water Source
- Public
- Zoning
- R-1A
Interior Features
16 items
- Appliances
- Convection Oven, Dishwasher, Disposal, Dryer, Microwave, Range, Refrigerator, Washer
- Cooling
- Central Air
- Flooring
- Vinyl
- Furnished
- Unfurnished
- Heating
- Electric
- Interior
- Eat-in Kitchen, Vaulted Ceiling(s), Walk-In Closet(s)
- Laundry Features
- In Garage
Rooms
| Room | Dimensions | Level | Features |
|---|---|---|---|
| Bedroom 2 | 11x12 | First | Ceiling Fan(s) |
| Bedroom 3 | 10x11 | First | Ceiling Fan(s) |
| Bedroom 4 | 13x12 | First | Ceiling Fan(s) |
| Dinette | 10x10 | First | |
| Dining Room | 14x12 | First | Ceiling Fan(s) |
| Family Room | 14x12 | First | Ceiling Fan(s) |
| Kitchen | 12x12 | First | Breakfast Bar, Pantry, Stone Counters |
| Living Room | 18x13 | First | Ceiling Fan(s) |
| Master Bedroom | 10x6 | First | Ceiling Fan(s), Double Vanity, Stone Counters |
Exterior Features
5 items
- Construction Details
- Block, Brick
- Exterior
- Lighting, Rain Gutters, Storage
- Pool Features
- Above Ground, Gunite, In Ground, Screen Enclosure, Tile, Private
- Private Pool
- Yes
- Roof
- Shingle
Community Features
4 items
- MLS Area
- 32725 - Deltona / Enterprise
- Township
- 18S
- Financing Terms Available
- Cash, Conventional
- Roads
- Asphalt
Location
121 Champlain Drive, Deltona, FL 32725 · 32725 - Deltona / Enterprise


Neighborhood & Commute
ZIP Code 32725
- Median household income
- $64,310
- Income per person
- $30,348
- Households
- 19,451
- Average household size
- 2.65
- Median age
- 40.9
Source: Walk Score.
Disclosure: Community information and market data powered by Constellation Data Labs. Information is deemed reliable but not guaranteed.
Schools
- Elementary School
- Forest Lake Elem
- Middle School
- Deltona Middle
- High School
- Pine Ridge High School
Price & Status History
- Listing updated with changes from the MLS®
- Status changed to Closed
Friends & Family
Similar Homes
For sale in Deltona, single family residence, within 20% of this price.
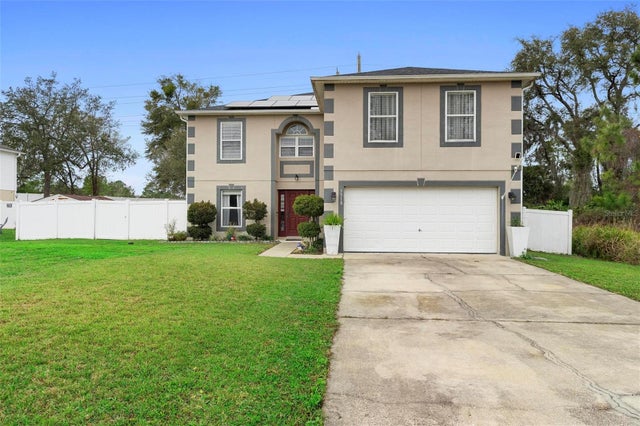 $435,000Single Family Residence SoldSold4Beds3Total Baths2,781Sqft3318 DEWBERRY DRIVEDELTONA, FL 32738DELTONA LAKES UNIT 54 Subdivision
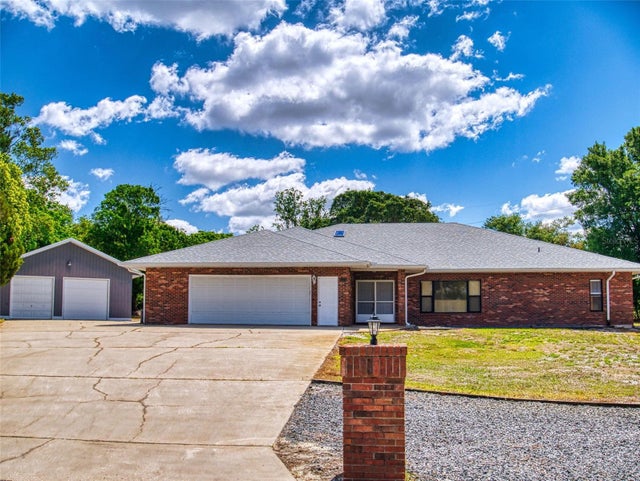 $442,000Single Family Residence SoldSold3Beds3Total Baths2,710Sqft1371 MERRIFIELD COURTDELTONA, FL 32725DELTONA LAKES UNIT 26 Subdivision
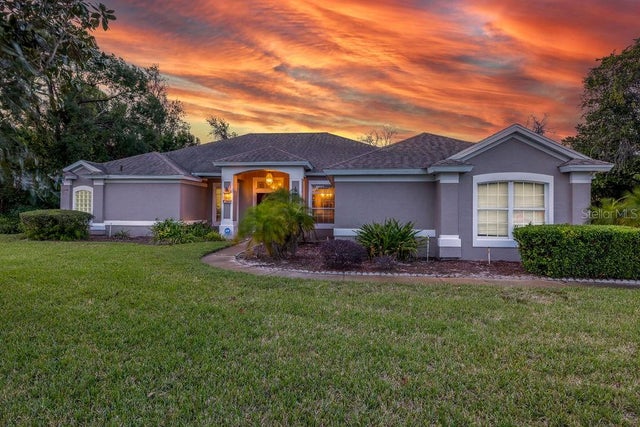 $450,000Single Family Residence SoldSold3Beds3Total Baths2,832Sqft1672 EMERALD GREEN COURTDELTONA, FL 32725STERLING PARK UNIT 01 Subdivision
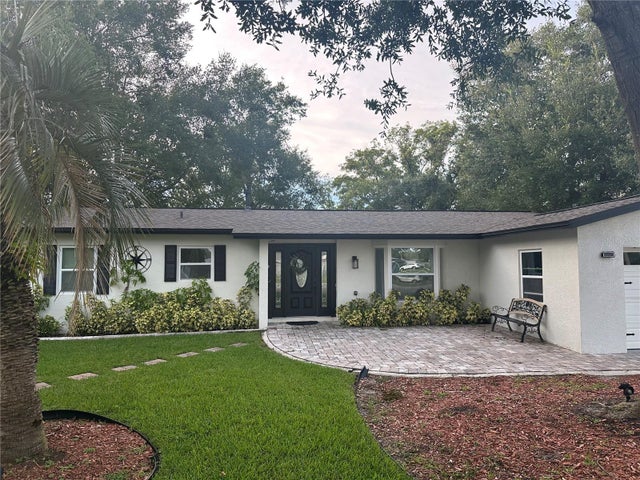 $455,000Single Family Residence SoldSold4Beds2Total Baths1,780Sqft624 HAGER COURTDELTONA, FL 32725DELTONA LAKES UNIT 25 Subdivision