

SoldSingle Family ResidenceSold
547 Cleo Lane
Deltona, FL 32738
$470,000
- 3Beds
- 2Baths2 full
- 2,405Sq Ft
- $195Per Sq Ft
- 0.63Acres
- 1984Built
- Subdivision
- Treeshore Development
- County
- Volusia
- MLS®
- NS1084921
Overview
This 3 bedroom/2 bath home features a chef’s dream kitchen, picturesque wood-burning stone hearth, and a summer-ready pool on a half acre lot.
Chefs, bring all your tools! Kitchen has been updated with granite countertops, custom cabinetry, and features plenty of storage including two pantries. Making meals for the whole family will be a breeze with the gas cooktop and double-convection ovens (including warmer tray) with ample countertops and a raised center island counter that doubles as a great breakfast nook.
The center of the home flows well between the kitchen, dining room, living room, and family room, which leads to the covered patio and screened in pool. The recently refreshed sports pool with raised spillover spa features a Caretaker cleaning and Vision filtration system (minimal chlorine required).
Pavers lead to the large, privacy fenced lawn featuring mature oak trees and cultivated butterfly and vegetable gardens. The property has an irrigation system with a deep well as the water supply.
Unwind in the oversized primary bedroom that has plenty of room for a king sized bed and includes a sitting area that overlooks your beautiful backyard. You’ll also enjoy the walk-in primary closet and En-suite bath with a large shower.
The home features a split bedroom floor plan with nicely sized secondary bedrooms. The third bedroom leads into an enclosed air conditioned sitting room that can be utilized as a home office.
Other features include a large laundry room, a stone fireplace that burns wood or propane, a two car garage, and the majority of the home features authentic Mexican Saltillo tile flooring.
Located in Treeshore Lakes, one of Deltona's premier residential communities, a private, quiet neighborhood surrounded by two lakes with private boat ramp access. The community is storm ready with mature trees and underground electrical utilities.
This house comes with a REDUCED RATE as low as 5.75% (APR 6.278%) as of 08/14/2025 through List & Lock™. This is a seller paid rate-buydown that reduces the buyer’s interest rate and monthly payment. Terms apply, see disclosures for more information.
Listing Snapshot
- Price
- $470,000
- Days On Site
- N/A
- Bedrooms
- 3
- Inside Area (SqFt)
- 2,405 sqft
- Total Baths
- 2
- Full Baths
- 2
- Partial Baths
- 0
- Lot Size
- 0.63 Acres
- Year Built
- 1984
- MLS® Number
- NS1084921
- Status
- Sold
- Property Tax
- $7,559.88 (2024)
- HOA/Condo/Coop Fees
- $18.75 monthly
- Sq Ft Source
- Owner
Property Details
General Features
17 items
- Acres
- 0.63
- Attached Garage
- Yes
- Direction Faces
- Northwest
- Foundation
- Slab
- Garage
- Yes
- Garage Spaces
- 2
- Levels
- One
- Parking
- Garage Door Opener, Attached
- Pets
- Yes
- Property Sub Type
- Single Family Residence
- Security
- Security System Owned, Smoke Detector(s)
- Sewer
- Septic Tank
- SqFt Total
- 3,433
- Style
- Traditional
- Utilities
- Cable Available, Cable Connected, Electricity Connected, Phone Available, Propane, Sewer Connected, Underground Utilities, Water Connected
- Water Source
- Public
- Zoning
- 4079432
Interior Features
22 items
- Appliances
- Convection Oven, Cooktop, Dishwasher, Disposal, Dryer, Exhaust Fan, Ice Maker, Range, Range Hood, Refrigerator, Tankless Water Heater, Washer, Water Softener
- Cooling
- Central Air, Humidity Control
- Fireplace
- Yes
- Fireplace Features
- Family Room, Free Standing, Gas, Masonry, Stone, Wood Burning
- Flooring
- Hardwood, Slate, Tile
- Furnished
- Unfurnished
- Heating
- Central, Exhaust Fan, Heat Pump, Propane
- Interior
- Cathedral Ceiling(s), Crown Molding, Eat-in Kitchen, Open Floorplan, Stone Counters, Walk-In Closet(s)
- Laundry Features
- Electric Dryer Hookup, Gas Dryer Hookup, Laundry Room, Washer Hookup
- Spa
- Yes
- Window Features
- Skylight(s), Double Pane Windows, Insulated Windows, Low Emissivity Windows
Rooms
| Room | Dimensions | Level | Features |
|---|---|---|---|
| Balcony/Porch/Lanai | 31.67x12 | First | Ceiling Fan(s) |
| Bathroom 2 | 5x9.5 | First | |
| Bedroom 2 | 11x12.67 | First | |
| Bedroom 3 | 11x12.67 | First | |
| Den | 15.58x11.34 | First | |
| Dining Room | 11x12 | First | |
| Family Room | 15.67x16.5 | First | |
| Kitchen | 15.67x13.67 | First | Granite Counters |
| Living Room | 15x15.67 | First | |
| Master Bathroom | 7.67x14.67 | First | Granite Counters |
| Master Bedroom | 14x15.5 | First |
Exterior Features
12 items
- Construction Details
- Brick
- Exterior
- Garden, Dock
- Fencing
- Wood
- Lot Features
- Corner Lot
- Patio And Porch
- Covered, Deck, Enclosed, Rear Porch, Screened
- Pool Features
- Gunite, Heated, In Ground, Lap, Screen Enclosure, Tile, Private
- Private Pool
- Yes
- Roof
- Shingle
- Spa
- Yes
- Spa Features
- Above Ground, Heated, In Ground
- Waterfront Features
- Lake Privileges
- Windows/Doors
- Skylight(s), Double Pane Windows, Insulated Windows, Low Emissivity Windows
Community Features
6 items
- Association Fee
- $225.0
- Association Fee Frequency
- Annually
- Community Features
- Street Lights
- MLS Area
- 32738 - Deltona / Deltona Pines
- Township
- 18
- Roads
- Asphalt
Location
547 Cleo Lane, Deltona, FL 32738 · 32738 - Deltona / Deltona Pines


Neighborhood & Commute
ZIP Code 32738
- Median household income
- $67,337
- Income per person
- $29,290
- Households
- 17,470
- Average household size
- 2.82
- Median age
- 37.9
Source: Walk Score.
Disclosure: Community information and market data powered by Constellation Data Labs. Information is deemed reliable but not guaranteed.
Schools
- Elementary School
- Freedom Elem
- Middle School
- Heritage Middle
- High School
- Pine Ridge High School
Price & Status History
- Listing updated with changes from the MLS®
- Status changed to Closed
- Price changed to $490,500
Friends & Family
Similar Homes
For sale in Deltona, single family residence, within 20% of this price.
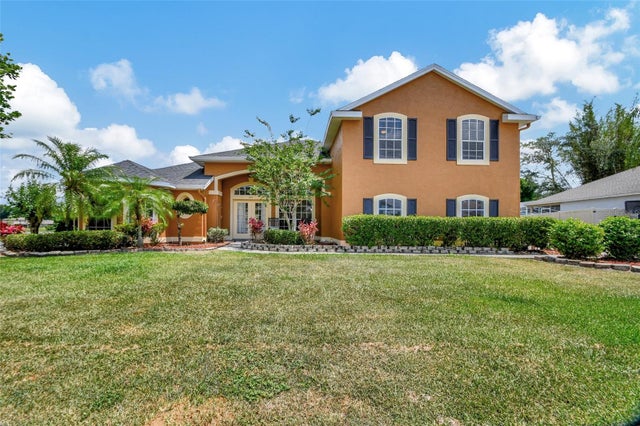 $460,000Single Family Residence SoldSold4Beds2Total Baths2,463Sqft654 COPPER BEECH BOULEVARDDELTONA, FL 32725TWIN LAKES AT DELTONA UNIT 01 Subdivision
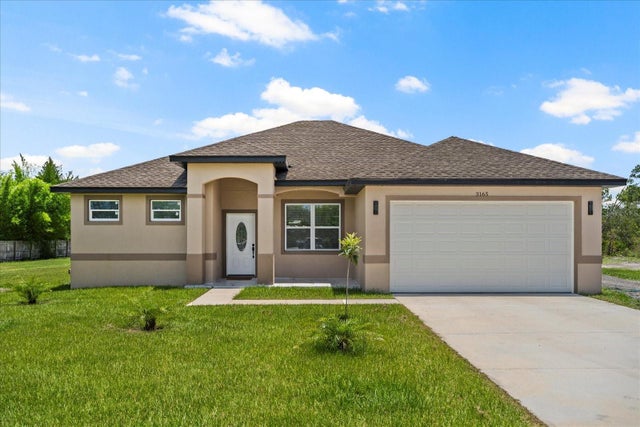 $525,000Single Family Residence SoldSold3Beds2Total Baths1,618Sqft3165 HYDER AVENUEDELTONA, FL 32738DELTONA LAND & TIMBER TR A Subdivision
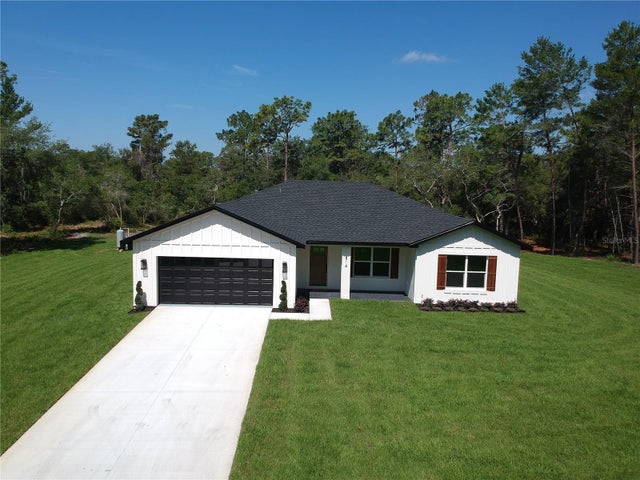 $525,000Single Family Residence SoldSold4Beds2Total Baths1,865Sqft814 GATOR LANEDELTONA, FL 32738JAMES UNREC SUB #858 Subdivision
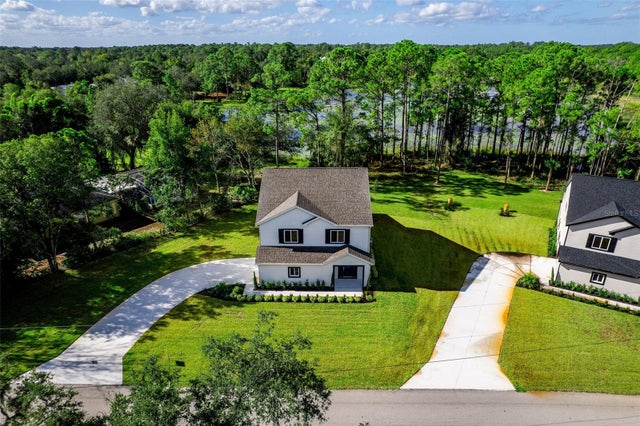 $525,000Single Family Residence SoldSold4Beds3Total Baths2,700Sqft300 MITNIK DRIVEDELTONA, FL 32738LAND LAKES UN 02 Subdivision