

SoldSingle Family ResidenceSold
490 Hidden Ridge Drive
Deltona, FL 32725
$535,000
- 3Beds
- 3Baths2 full, 1 half
- 1,831Sq Ft
- $292Per Sq Ft
- 3.07Acres
- 1989Built
- Subdivision
- Pinelyn Acres
- County
- Volusia
- MLS®
- TB8482278
Overview
Welcome to your private sanctuary the end of the road tucked away on 3 wooded acres! This home is a breath of fresh air for anyone who loves the outdoors. If you have hobbies, the detached workshop is a total game-changer—it’s already wired with electricity and air conditioning, making it the perfect spot for projects or storing all your favorite gear.
Inside the main home, the layout feels intuitive and bright. The primary suite is conveniently located on the main floor and features a stunningly remodeled bathroom with heated floors, dual sinks and a gorgeous new shower. Upstairs, the guest bath has also been completely refreshed with modern tile and fixtures. Between the covered front porch, the screened-in rear porch, and the additional back deck, you have so many spots to enjoy the quiet surroundings. Plus, being zoned for horses means you truly have the space to live life your way. The main home offers an additional attached 2 car side entry garage. It’s a rare find that feels like home the moment you arrive.
Listing Snapshot
- Price
- $535,000
- Days On Site
- N/A
- Bedrooms
- 3
- Inside Area (SqFt)
- 1,831 sqft
- Total Baths
- 3
- Full Baths
- 2
- Partial Baths
- 1
- Lot Size
- 3.07 Acres
- Year Built
- 1989
- MLS® Number
- TB8482278
- Status
- Sold
- Property Tax
- $6,338.37 (2025)
- HOA/Condo/Coop Fees
- N/A
- Sq Ft Source
- Public Records
Property Details
General Features
15 items
- Acres
- 3.07
- Attached Garage
- Yes
- Direction Faces
- Southwest
- Foundation
- Slab
- Garage
- Yes
- Garage Spaces
- 4
- Levels
- Two
- Number Of Stories
- 3
- Parking
- Boat, Garage Faces Side, Oversized, Attached
- Property Sub Type
- Single Family Residence
- Sewer
- Septic Tank
- SqFt Total
- 2,737
- Utilities
- Cable Available, Cable Connected, Electricity Connected
- Water Source
- Private, Well
- Zoning
- 01A3
Interior Features
12 items
- Appliances
- Dryer, Microwave, Range, Refrigerator, Washer
- Cooling
- Central Air
- Fireplace
- Yes
- Fireplace Features
- Wood Burning
- Flooring
- Carpet, Tile
- Furnished
- Unfurnished
- Heating
- Central, Electric
- Interior
- Open Floorplan, Stone Counters, Vaulted Ceiling(s), Walk-In Closet(s)
- Laundry Features
- Inside
Rooms
| Room | Dimensions | Level | Features |
|---|---|---|---|
| Kitchen | First | ||
| Living Room | First | ||
| Master Bedroom | First | Double Vanity |
Exterior Features
7 items
- Construction Details
- Frame
- Exterior
- Lighting, Private Entrance, Rain Gutters
- Other Structures
- Barn(s), Shed(s), Workshop
- Patio And Porch
- Covered, Deck, Front Porch, Rear Porch, Screened
- Roof
- Metal
- View
- Trees/Woods
- Waterview
- Trees/Woods
Community Features
4 items
- MLS Area
- 32725 - Deltona / Enterprise
- Township
- 19S
- Financing Terms Available
- Cash, Conventional
- Roads
- Asphalt
Location
490 Hidden Ridge Drive, Deltona, FL 32725 · 32725 - Deltona / Enterprise


Neighborhood & Commute
ZIP Code 32725
- Median household income
- $64,310
- Income per person
- $30,348
- Households
- 19,451
- Average household size
- 2.65
- Median age
- 40.9
Source: Walk Score.
Disclosure: Community information and market data powered by Constellation Data Labs. Information is deemed reliable but not guaranteed.
Price & Status History
- Listing updated with changes from the MLS®
- Status changed to Closed
- Price changed to $575,000
Friends & Family
Similar Homes
For sale in Deltona, single family residence, within 20% of this price.
 $535,000Single Family Residence SoldSold3Beds3Total Baths2,545Sqft1900 FIREMENS LANEDELTONA, FL 32738NOT IN SUBDIVISION Subdivision
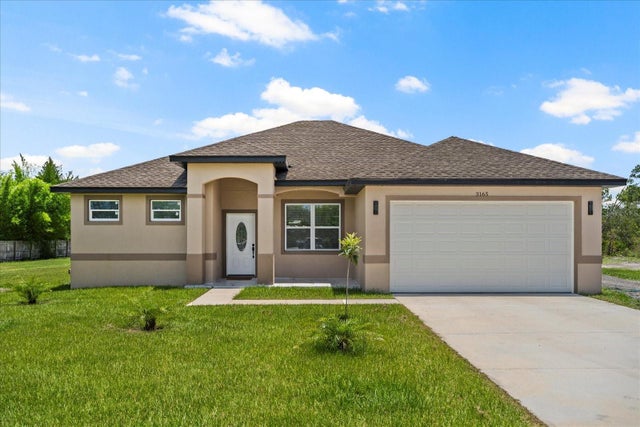 $525,000Single Family Residence SoldSold3Beds2Total Baths1,618Sqft3165 HYDER AVENUEDELTONA, FL 32738DELTONA LAND & TIMBER TR A Subdivision
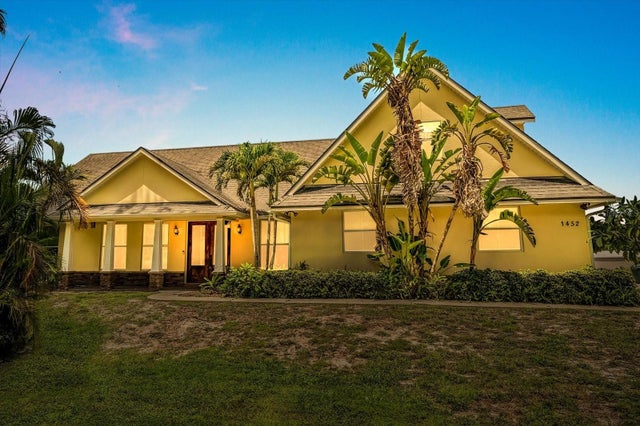 $555,000Single Family Residence SoldSold4Beds3Total Baths2,354Sqft1452 STONE TRAILDELTONA, FL 32725STONE ISLAND ESTATES UNIT 03 Subdivision
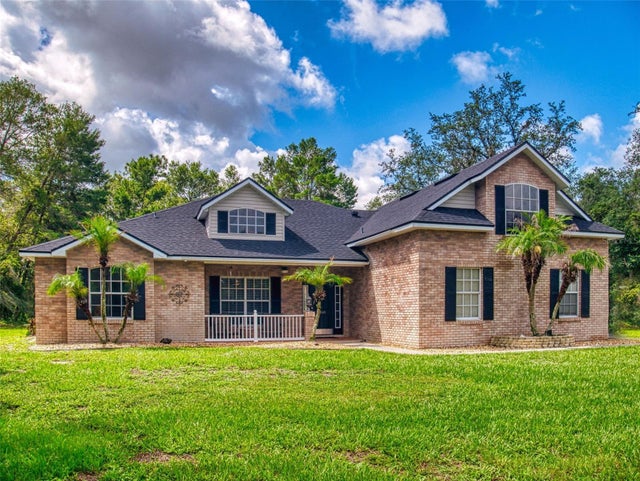 $560,000Single Family Residence SoldSold4Beds2Total Baths2,276Sqft3040 BUTLER RIDGE ROADDELTONA, FL 32738ACREAGE COLLINS RD Subdivision