

SoldSingle Family ResidenceSold
1639 Meadowlark Drive
Deltona, FL 32725
$579,900
- 5Beds
- 5Baths4 full, 1 half
- 3,958Sq Ft
- $147Per Sq Ft
- 0.33Acres
- 2023Built
- Subdivision
- Hampton Oaks
- County
- Volusia
- MLS®
- O6291210
Overview
CUSTOM MULTI-GEN/MOTHER-IN-LAW SUITE - COMPLETE WITH DOUBLE DOOR PRIVATE ENTRANCE, FULL EN-SUITE BATH, & ADDITIONAL PRIVATE SITTING ROOM/TV DEN ON THE 1ST FLOOR
Welcome to 1639 Meadowlark Dr in Deltona, Florida - located right off of I4 with easy access to tons of shopping and restaurants!! – A stunning modern retreat designed for comfort and versatility, this expansive single-family home boasts 5 bedrooms and 4.5 bathrooms, offering over 3,500 square feet of beautifully designed living space on a generous 0.33-acre lot.
A true highlight of this residence is the thoughtfully custom designed multigenerational primary suite, complete with a full ensuite bath and a private living room—perfect for extended family, guests, or a private retreat.
Built in 2023 (ROOF, AC, PLUMBING, ELECTRIC 2023), this home is filled with luxurious upgrades, including elegant luxury vinyl flooring that flows throughout the open-concept layout including the entire upstairs, Energy efficient SS SMART appliances and windows, custom built floor to ceiling 20ft feature wall with beautifully crafted built-in shelving , stunning electric fireplace, entertainment system efficiently wired to hide all electronics for a seamless designer look (entertainment set including TV and all components stay with the house), expansive windows and custom draperies, upgraded staircasing, and so much more at every turn as you venture through this spectacular home.
The heart of the home is the chef-inspired kitchen, featuring premium SS appliances, sleek countertops, 11.5ft premium kitchen island with seating for 5, huge walk-in 6ftx6ft pantry, and ample cabinetry to meet all your culinary needs.
Laundry is a breeze with the oversized 10x6ft laundry room that is located in the middle of the split floor plan between the Master Retreat and the other 4 bedrooms on the other side of the upstairs loft that boasts views of the 20ft cathedral ceilings from above. A perfect place for families and friends to spread out and enjoy their own space.
Outside, the spacious MANOR SERIES PREMIUM LOT provides endless possibilities for relaxation or entertaining. With modern amenities, high-end finishes, and a prime location, this home is a rare gem waiting for its new owners. Don’t miss the opportunity to make it yours!
Listing Snapshot
- Price
- $579,900
- Days On Site
- N/A
- Bedrooms
- 5
- Inside Area (SqFt)
- 3,958 sqft
- Total Baths
- 5
- Full Baths
- 4
- Partial Baths
- 1
- Lot Size
- 0.33 Acres
- Year Built
- 2023
- MLS® Number
- O6291210
- Status
- Sold
- Property Tax
- $405 (2024)
- HOA/Condo/Coop Fees
- $71 monthly
- Sq Ft Source
- Public Records
Property Details
General Features
18 items
- Acres
- 0.33
- Attached Garage
- Yes
- Direction Faces
- Northeast
- Foundation
- Concrete Perimeter, Slab
- Garage
- Yes
- Garage Spaces
- 3
- Green Energy Efficient
- Insulation, Windows
- Levels
- Two
- Parking
- Oversized, Attached
- Pets
- Yes
- Property Sub Type
- Single Family Residence
- Security
- Security System, Smoke Detector(s)
- Sewer
- Public Sewer
- SqFt Total
- 4,885
- Style
- Ranch
- Utilities
- Sewer Connected, Underground Utilities, Water Connected
- Water Source
- Public
- Zoning
- R1
Interior Features
19 items
- Appliances
- Cooktop, Dishwasher, Disposal, Dryer, Freezer, Microwave, Refrigerator, Washer
- Cooling
- Central Air
- Flooring
- Carpet, Ceramic Tile
- Heating
- Central
- Interior
- Built-in Features, Cathedral Ceiling(s), Elevator, Open Floorplan, Smart Home, In-Law Floorplan
- Laundry Features
- Inside, Laundry Room, Upper Level
- Window Features
- Blinds, Drapes, ENERGY STAR Qualified Windows
Rooms
| Room | Dimensions | Level | Features |
|---|---|---|---|
| Additional Bedroom | 15x12 | First | |
| Bedroom 2 | 15x13 | Second | |
| Bedroom 3 | 16x11 | Second | |
| Bedroom 4 | 14x13 | Second | |
| Den | 16x12 | First | |
| Dining Room | 10x12 | First | |
| Kitchen | 13x18 | First | |
| Laundry | 10x6 | Second | |
| Living Room | 19x18 | First | |
| Loft | 14x11 | Second | |
| Master Bathroom | 14x13 | Second | Double Vanity, Stone Counters |
| Master Bedroom | 20x14 | Second |
Exterior Features
8 items
- Construction Details
- Block, Stucco, Vinyl Siding
- Exterior
- Rain Gutters
- Lot Features
- Landscaped, Paved
- Patio And Porch
- Covered, Rear Porch
- Roof
- Shingle
- View
- Trees/Woods
- Waterview
- Trees/Woods
- Windows/Doors
- Blinds, Drapes, ENERGY STAR Qualified Windows
Community Features
7 items
- Association Fee
- $213.0
- Association Fee Frequency
- Quarterly
- Community Features
- Park, Sidewalks, Street Lights
- MLS Area
- 32725 - Deltona / Enterprise
- Township
- 18
- Financing Terms Available
- Cash, Conventional, VA Loan
- Roads
- Asphalt
Location
1639 Meadowlark Drive, Deltona, FL 32725 · 32725 - Deltona / Enterprise


Neighborhood & Commute
ZIP Code 32725
- Median household income
- $64,310
- Income per person
- $30,348
- Households
- 19,451
- Average household size
- 2.65
- Median age
- 40.9
Source: Walk Score.
Disclosure: Community information and market data powered by Constellation Data Labs. Information is deemed reliable but not guaranteed.
Schools
- Elementary School
- Spirit Elem
- Middle School
- Deltona Middle
- High School
- Deltona High
Price & Status History
- Listing updated with changes from the MLS®
- Status changed to Closed
- Price changed to $579,900
Friends & Family
Similar Homes
For sale in Deltona, single family residence, within 20% of this price.
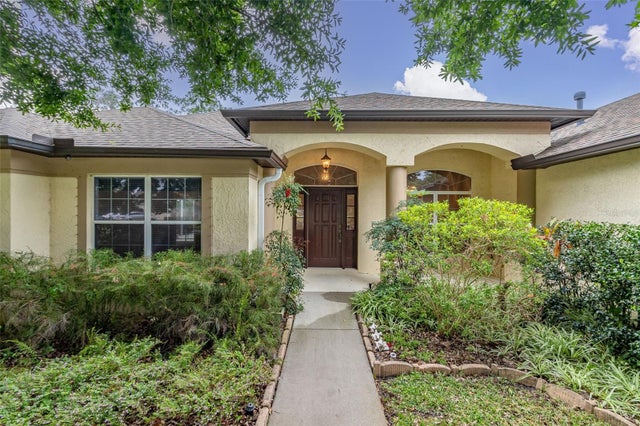 $575,000Single Family Residence SoldSold5Beds3Total Baths2,705Sqft631 COPPER BEECH BOULEVARDDELTONA, FL 32725TWIN LAKES AT DELTONA UNIT 01 Subdivision
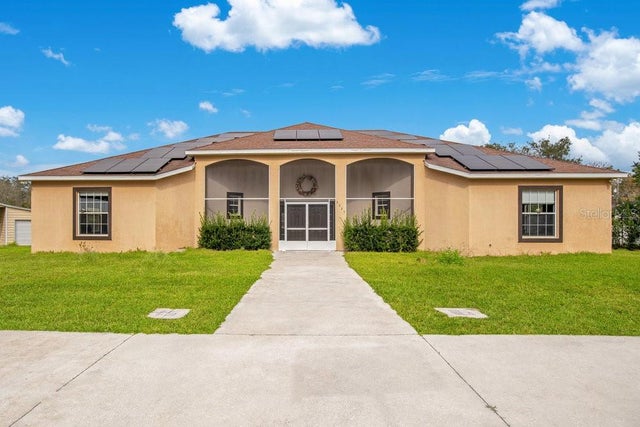 $590,000Single Family Residence SoldSold3Beds3Total Baths2,930Sqft3325 LAKE HELEN OSTEEN ROADDELTONA, FL 32738N/A Subdivision
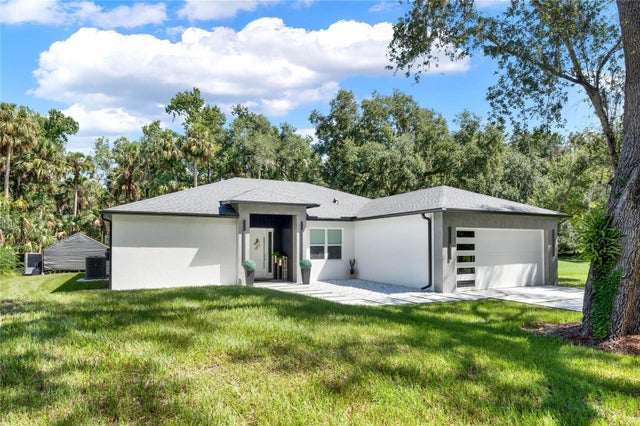 $594,000Single Family Residence SoldSold4Beds3Total Baths2,137Sqft1862 ENTERPRISE OSTEEN ROADDELTONA, FL 32738OAK HAVEN Subdivision
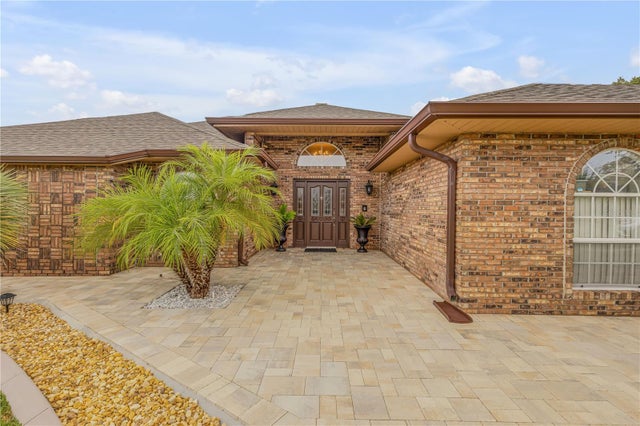 $599,000Single Family Residence SoldSold3Beds2Total Baths2,450Sqft1450 OLDE KENSINGTON LANEDELTONA, FL 32725KENSINGTON ESTATES Subdivision