

SoldSingle Family ResidenceSold
1672 Emerald Green Court
Deltona, FL 32725
$450,000
- 3Beds
- 3Baths3 full
- 2,832Sq Ft
- $159Per Sq Ft
- 0.54Acres
- 1995Built
- Subdivision
- Sterling Park Unit 01
- County
- Volusia
- MLS®
- O6163909
Overview
Welcome to your dream home nestled in a tranquil neighborhood on a cul-de-sac street! This exquisite 3-bedroom, 3-full bathroom + flex space/office executive pool home is a true gem, offering unparalleled comfort and style. Situated on a spacious half-acre lot, this property provides a perfect blend of privacy and convenience. As you enter, you'll immediately notice the attention to detail, windows offering abundant natural lighting, and quality craftsmanship that defines this residence. The open-concept living space seamlessly integrates the living, dining, and kitchen areas, creating an inviting atmosphere for both relaxation and entertainment. Home also boasts formal living and dinning rooms for those special occasions and convenience of additional space. The heart of this home is undoubtedly the stunning screen enclosed pool, surrounded by lush landscaping and a private oasis. Whether you're enjoying a refreshing swim or entertaining guests on the expansive patio, this outdoor space is designed for luxury living. The well-appointed kitchen features ample storage and a breakfast bar, making it a chef's delight. The adjacent dining area with large windows offers picturesque views of the pool and backyard, creating a perfect setting for family dinners or intimate gatherings. This property also offers a versatile office/den/flex space, providing the perfect solution for those who work from home, desire a private retreat, or need a space for hobbies and creativity. With 2 nice sized spare bedrooms and a generous sized suite primary with en-suite bathroom and sitting area overlooking the pool, this home ensures comfort and convenience for every member of the household. The primary suite, complete with a soaking tub, provides a serene retreat at the end of the day. Location is key, and this property excels in that aspect. Enjoy the convenience of being close to a grocery store located at the end of the community entrance. The home's prime location also offers easy access to all shopping and a plethora of dining options, providing endless entertainment possibilities. For those with a daily commute, Interstate 4 is just a stone's throw away, ensuring a quick and effortless journey to both Orlando and New Smyrna Beach. Additionally, the proximity to the hospital, a mere 2.6 miles away, adds an extra layer of convenience for peace of mind. Don't miss the opportunity to make this exceptional property your own—a perfect blend of luxury, convenience, and style. Schedule your private tour today and experience the epitome of Florida living! Bedroom Closet Type: Walk-in Closet (Primary Bedroom).
Listing Snapshot
- Price
- $450,000
- Days On Site
- N/A
- Bedrooms
- 3
- Inside Area (SqFt)
- 2,832 sqft
- Total Baths
- 3
- Full Baths
- 3
- Partial Baths
- 0
- Lot Size
- 0.54 Acres
- Year Built
- 1995
- MLS® Number
- O6163909
- Status
- Sold
- Property Tax
- $3,114 (2023)
- HOA/Condo/Coop Fees
- $28.33 monthly
- Sq Ft Source
- Public Records
Property Details
General Features
16 items
- Acres
- 0.54
- Attached Garage
- Yes
- Direction Faces
- West
- Foundation
- Slab
- Garage
- Yes
- Garage Spaces
- 2
- Levels
- One
- Parking
- Driveway, Garage Faces Side, On Street, Oversized, Parking Pad, Attached
- Pets
- Yes
- Property Sub Type
- Single Family Residence
- Sewer
- Public Sewer
- SqFt Total
- 3,318
- Style
- Traditional
- Utilities
- Cable Available, Electricity Connected, Phone Available, Sewer Connected, Water Connected
- Water Source
- Public
- Zoning
- R-1AA
Interior Features
14 items
- Appliances
- Dishwasher, Dryer, Microwave, Range, Range Hood, Refrigerator, Washer
- Cooling
- Central Air
- Fireplace
- Yes
- Fireplace Features
- Family Room
- Flooring
- Laminate, Tile
- Furnished
- Partially
- Heating
- Electric
- Interior
- Eat-in Kitchen, High Ceilings, Open Floorplan, Stone Counters, Walk-In Closet(s)
- Laundry Features
- Electric Dryer Hookup, Inside, Laundry Room, Washer Hookup
- Spa
- Yes
- Window Features
- Blinds
Rooms
| Room | Dimensions | Level | Features |
|---|---|---|---|
| Kitchen | 12x15 | First | Breakfast Bar, Stone Counters |
| Living Room | 16x20 | First | Ceiling Fan(s) |
| Master Bedroom | First | Ceiling Fan(s) |
Exterior Features
12 items
- Construction Details
- Block, Stucco
- Lot Features
- Cul-De-Sac, Landscaped, Level, Near Public Transit, Paved
- Other Structures
- Shed(s)
- Patio And Porch
- Covered, Enclosed, Rear Porch, Screened
- Pool Features
- In Ground, Screen Enclosure, Private
- Private Pool
- Yes
- Roof
- Shingle
- Spa
- Yes
- Spa Features
- In Ground
- View
- Trees/Woods
- Waterview
- Trees/Woods
- Windows/Doors
- Blinds
Community Features
6 items
- Association Fee
- $340.0
- Association Fee Frequency
- Annually
- MLS Area
- 32725 - Deltona / Enterprise
- Township
- 18
- Financing Terms Available
- Cash, Conventional, FHA, VA Loan
- Roads
- Asphalt, Concrete
Location
1672 Emerald Green Court, Deltona, FL 32725 · 32725 - Deltona / Enterprise


Neighborhood & Commute
ZIP Code 32725
- Median household income
- $64,310
- Income per person
- $30,348
- Households
- 19,451
- Average household size
- 2.65
- Median age
- 40.9
Source: Walk Score.
Disclosure: Community information and market data powered by Constellation Data Labs. Information is deemed reliable but not guaranteed.
Price & Status History
- Listing updated with changes from the MLS®
- Status changed to Closed
Friends & Family
Similar Homes
For sale in Deltona, single family residence, within 20% of this price.
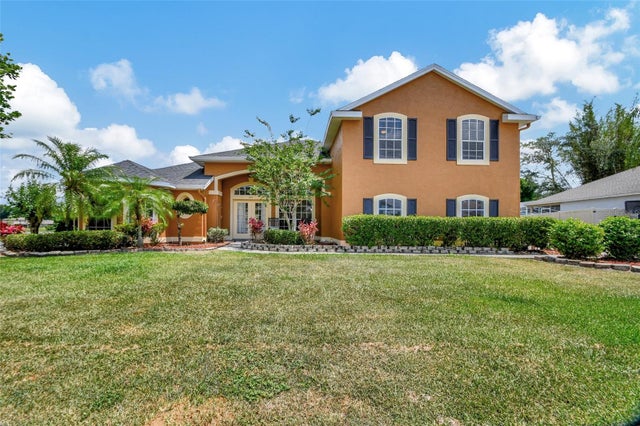 $460,000Single Family Residence SoldSold4Beds2Total Baths2,463Sqft654 COPPER BEECH BOULEVARDDELTONA, FL 32725TWIN LAKES AT DELTONA UNIT 01 Subdivision
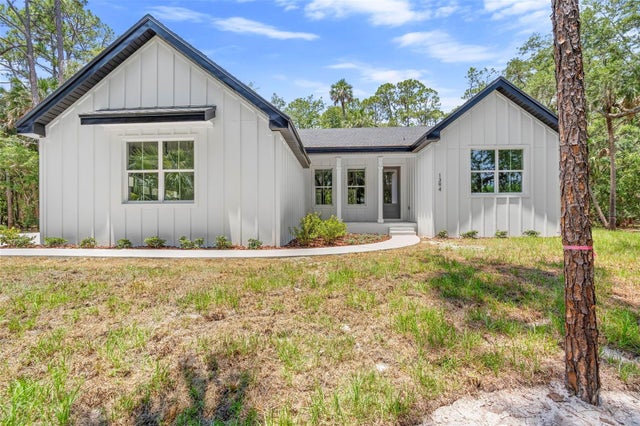 $500,000Single Family Residence SoldSold4Beds3Total Baths2,000Sqft1394 KETTLEDRUM TRAILDELTONA, FL 32725STONE ISLAND ESTATES UNIT 04 & 06 Subdivision
 $500,000Single Family Residence SoldSold5Beds3Total Baths3,072Sqft1436 AVILA AVENUEDELTONA, FL 32725LAKE BATON ESTATES Subdivision
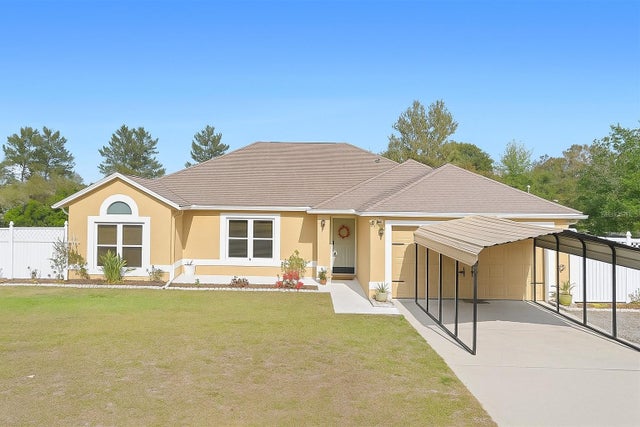 $505,000Single Family Residence SoldSold3Beds2Total Baths1,777Sqft2530 LEONARD DRIVEDELTONA, FL 32725EMERALD HLNDS Subdivision