

SoldSingle Family ResidenceSold
1647 Meadowlark Drive
Deltona, FL 32725
$507,000
- 4Beds
- 3Baths3 full
- 2,691Sq Ft
- $188Per Sq Ft
- 0.37Acres
- 2023Built
- Subdivision
- Hampton Oaks
- County
- Volusia
- MLS®
- O6340665
Overview
Welcome to 1647 Meadowlark Lane – Built in 2023, this beautifully designed 4-bedroom, 3-bath, 3-car garage home offering 2,691 sq. ft. of modern living space set on an oversized .37-acre lot. From the moment you arrive, the home’s stone-accented exterior, maturing landscaping with auto irrigation system, long lasting low maintenance vinyl fencing, and three car wide driveway set the tone for both elegance, convenience and longevity. Step inside to a welcoming foyer, tall ceilings with views straight through to the backyard, immediately showcasing the open and airy design, the design is a thoughtful split floor plan providing both comfort and privacy for residents and guests. Upon entry, to the left of the foyer are two spacious guest bedrooms with a full bath. To the right, access to the garage, inside laundry room and junior suite feature ensuite bath with quartz countertop and shower tub combo creating a perfect private space for guests. Proceeding to the heart of the home, the expansive great room and chef’s style kitchen create the perfect gathering space. The kitchen features an oversized 12-foot island with quartz countertops, white shaker cabinets, stainless steel appliances, stovetop with exterior exhaust venting, and a generous walk-in pantry. An adjacent open formal dining area makes entertainment seamless, or this area can be used as a general flex space. Enjoy Florida’s indoor-outdoor lifestyle with double French doors and a wall of windows leading to a covered lanai overlooking the expansive back yard. With green space behind the property, the backyard offers coveted privacy and endless potential—whether you envision a pool, summer kitchen, or custom garden, this area is large enough for all three! The primary suite is a private retreat tucked away off the great room, featuring en-suite bath with a large, fully glassed walk-in shower with rain shower feature, large window for natural light and linin closet and dual sink vanity, the owner’s retreat also includes a large walk-in closet with custom built-ins. Additional features of this home include luxury vinyl plank flooring in the main living areas, carpeted bedrooms, ceiling fans, recessed and pendent lighting, and abundance of natural light throughout. Perfectly located, this home is within walking distance to shopping, casual dining and just minutes to I-4 for an easy commute. For recreation, you’re a short drive from world-famous Volusia County beaches, the ultimate Florida lifestyle is waiting, schedule your private showing today!
Listing Snapshot
- Price
- $507,000
- Days On Site
- N/A
- Bedrooms
- 4
- Inside Area (SqFt)
- 2,691 sqft
- Total Baths
- 3
- Full Baths
- 3
- Partial Baths
- 0
- Lot Size
- 0.37 Acres
- Year Built
- 2023
- MLS® Number
- O6340665
- Status
- Sold
- Property Tax
- $8,133 (2024)
- HOA/Condo/Coop Fees
- $66.67 monthly
- Sq Ft Source
- Public Records
Property Details
General Features
14 items
- Acres
- 0.37
- Attached Garage
- Yes
- Direction Faces
- Southwest
- Foundation
- Slab
- Garage
- Yes
- Garage Spaces
- 3
- Levels
- One
- Parking
- Driveway, Oversized, Attached
- Pets
- Yes
- Property Sub Type
- Single Family Residence
- Sewer
- Public Sewer
- SqFt Total
- 3,583
- Water Source
- Public
- Zoning
- RES
Interior Features
20 items
- Appliances
- Dishwasher, Disposal, Microwave, Range, Refrigerator
- Cooling
- Central Air
- Flooring
- Carpet
- Furnished
- Unfurnished
- Heating
- Central, Electric, Exhaust Fan
- Interior
- High Ceilings
- Laundry Features
- Inside, Laundry Room
- Window Features
- Window Coverings, Window Treatments
Rooms
| Room | Dimensions | Level | Features |
|---|---|---|---|
| Balcony/Porch/Lanai | 28x8 | First | |
| Bathroom 1 | 12x5.5 | First | |
| Bathroom 2 | 9.4x5.5 | First | |
| Bedroom 1 | 14.5x16 | First | Ceiling Fan(s) |
| Bedroom 2 | 16x14.7 | First | Ceiling Fan(s) |
| Dining Room | 16.9x14.7 | First | |
| Great Room | 18x27 | First | Ceiling Fan(s) |
| Kitchen | 12x19 | First | Pantry, Stone Counters |
| Master Bathroom | 10.3x9.2 | First | Double Vanity, Stone Counters |
| Master Bedroom | 17.1x15.1 | First | Ceiling Fan(s) |
| Primary Bedroom 2 | 13.7x13 | First | Ceiling Fan(s) |
| Utility Room | 7.5x7.9 | First |
Exterior Features
5 items
- Construction Details
- Stucco
- Fencing
- Vinyl
- Lot Features
- Level, Paved
- Roof
- Shingle
- Windows/Doors
- Window Coverings, Window Treatments
Community Features
7 items
- Association Fee
- $200.0
- Association Fee Frequency
- Quarterly
- Community Features
- Park, Sidewalks
- MLS Area
- 32725 - Deltona / Enterprise
- Township
- 18
- Financing Terms Available
- Cash, Conventional, FHA
- Roads
- Asphalt
Location
1647 Meadowlark Drive, Deltona, FL 32725 · 32725 - Deltona / Enterprise


Neighborhood & Commute
ZIP Code 32725
- Median household income
- $64,310
- Income per person
- $30,348
- Households
- 19,451
- Average household size
- 2.65
- Median age
- 40.9
Source: Walk Score.
Disclosure: Community information and market data powered by Constellation Data Labs. Information is deemed reliable but not guaranteed.
Price & Status History
- Listing updated with changes from the MLS®
- Status changed to Closed
Friends & Family
Similar Homes
For sale in Deltona, single family residence, within 20% of this price.
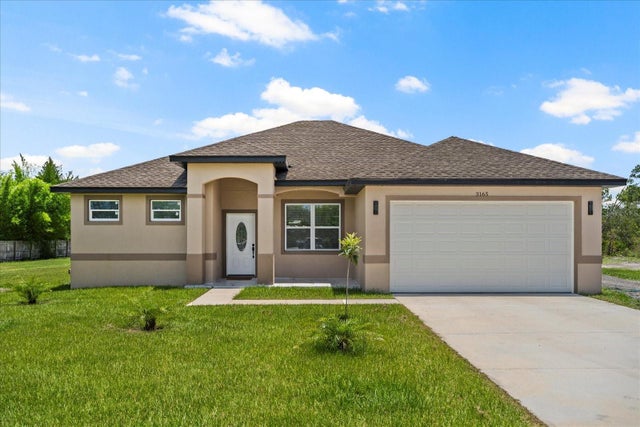 $525,000Single Family Residence SoldSold3Beds2Total Baths1,618Sqft3165 HYDER AVENUEDELTONA, FL 32738DELTONA LAND & TIMBER TR A Subdivision
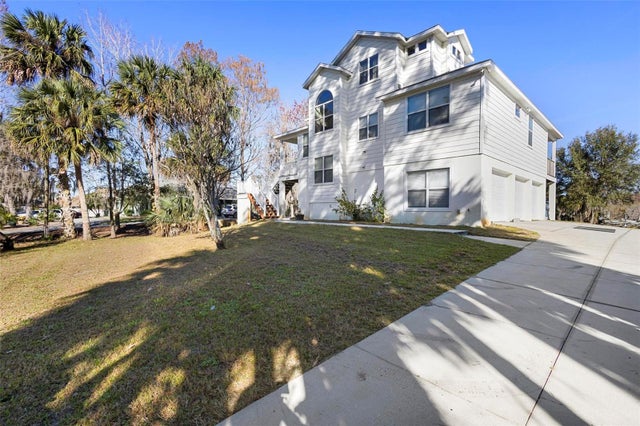 $533,000Single Family Residence SoldSold3Beds3Total Baths2,531Sqft1490 STONE TRAILDELTONA, FL 32725STONE ISLAND ESTATES UNIT 03 Subdivision
 $535,000Single Family Residence SoldSold3Beds3Total Baths2,545Sqft1900 FIREMENS LANEDELTONA, FL 32738NOT IN SUBDIVISION Subdivision
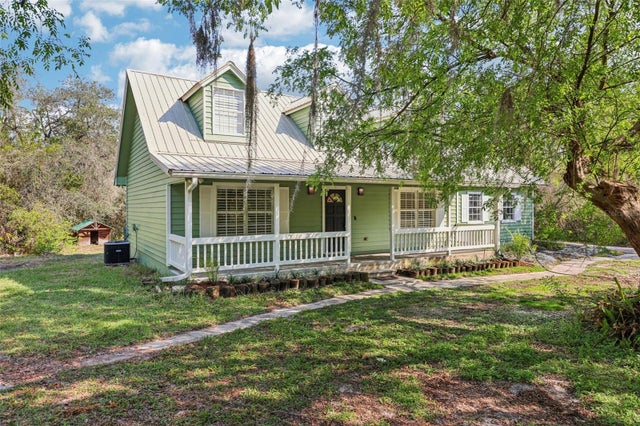 $535,000Single Family Residence SoldSold3Beds3Total Baths1,831Sqft490 HIDDEN RIDGE DRIVEDELTONA, FL 32725PINELYN ACRES Subdivision