

SoldSingle Family ResidenceSold
1411 Nottingham Street
Orlando, FL 32803
$2,400,000
- 5Beds
- 5Baths3 full, 2 half
- 4,001Sq Ft
- $600Per Sq Ft
- 0.31Acres
- 2010Built
- Subdivision
- Beverly Shores
- County
- Orange
- MLS®
- O6355930
Overview
This one-of-a-kind, top-tier custom contemporary home in coveted Beverly Shores/Rose Isle delivers true turnkey luxury with exceptional finishes, premium cabinetry, high-end appliances, and fully integrated smart features throughout. The six-bedroom, three-and-a-half-bath main home—featuring one bedroom currently used as a private office—plus a detached 384 SF casita (seventh bedroom) sits on a premium lot with access to scenic Mead Garden—essentially an extension of your own backyard. Sunlight fills the open, modern layout through oversized windows and twelve-foot retractable sliding doors. Polished concrete floors and solid cement construction provide strength, energy efficiency, and impressive sound control. The gourmet kitchen boasts Viking stainless steel appliances (including refrigerator and separate freezer), espresso cabinetry, a waterfall island, walk-in pantry with washer/dryer, and Caesarstone countertops. The kitchen, dining, and great room flow seamlessly around a custom media center. A glass-enclosed wine room displays your collection with gallery-like elegance, offering storage for 56 bottles and a dedicated wine and beverage refrigerator. The main level also includes a bedroom with en-suite bath and a sleek office with built-ins. Four massive sliding doors open the entire space to the resort-style heated saltwater lap pool and spa, all controlled by a wireless panel. The outdoor living area features a full summer kitchen with gas grill and burners, Viking beverage fridge, ice maker, retractable awning, TV, and automatic mosquito screen—an all-season extension of the home. Upstairs, the primary suite offers a peaceful retreat with a walk-in closets, Caesarstone dual vanities, soaking tub, walk-in shower with ceiling-mounted showerhead, and a private balcony overlooking the pool and Mead Garden. Two additional bedrooms share a Jack-and-Jill bath, and a flexible bonus room serves as a media room, gym, or nursery. A secondary washer and dryer add convenience. The detached casita functions as its own private getaway with four sliding doors, kitchenette, half bath, and outdoor shower—perfect for guests or poolside days. An oversized 1,000 SF garage accommodates up to four cars or a remarkable workshop. A rare blend of boutique luxury, modern design, and effortless indoor–outdoor living, this truly turnkey property offers resort-style comfort steps from both Orlando and Winter Park—an exceptional lifestyle home in one of Central Florida’s most desirable locations.
Listing Snapshot
- Price
- $2,400,000
- Days On Site
- N/A
- Bedrooms
- 5
- Inside Area (SqFt)
- 4,001 sqft
- Total Baths
- 5
- Full Baths
- 3
- Partial Baths
- 2
- Lot Size
- 0.31 Acres
- Year Built
- 2010
- MLS® Number
- O6355930
- Status
- Sold
- Property Tax
- $25,864.26 (2025)
- HOA/Condo/Coop Fees
- N/A
- Sq Ft Source
- Appraiser
Property Details
General Features
15 items
- Acres
- 0.31
- Attached Garage
- Yes
- Direction Faces
- South
- Foundation
- Slab
- Garage
- Yes
- Garage Spaces
- 4
- Levels
- Two
- Parking
- Driveway, Garage Door Opener, Oversized, Tandem, Attached
- Property Sub Type
- Single Family Residence
- Sewer
- Public Sewer
- SqFt Total
- 5,128
- Style
- Contemporary
- Utilities
- Cable Available, Electricity Connected, Sewer Connected, Water Connected
- Water Source
- Public
- Zoning
- R-1AA
Interior Features
17 items
- Appliances
- Dishwasher, Disposal, Dryer, Electric Water Heater, Ice Maker, Range, Refrigerator, Washer, Water Softener, Wine Refrigerator
- Cooling
- Central Air
- Flooring
- Carpet, Concrete, Hardwood
- Heating
- Central, Electric
- Interior
- Eat-in Kitchen, High Ceilings, Open Floorplan, Walk-In Closet(s), In-Law Floorplan
- Laundry Features
- Electric Dryer Hookup, Inside, Upper Level, Washer Hookup
- Spa
- Yes
Rooms
| Room | Dimensions | Level | Features |
|---|---|---|---|
| Bedroom 2 | 14x13 | First | |
| Bedroom 3 | 12x10 | Second | Double Vanity |
| Bedroom 4 | Second | Double Vanity | |
| Bedroom 5 | Second | ||
| Den | First | ||
| Dining Room | 17x11 | First | |
| Great Room | 18x17 | First | |
| Kitchen | 12x10 | First | Breakfast Bar, Kitchen Island |
| Master Bathroom | Second | Double Vanity | |
| Master Bedroom | 17x16 | Second |
Exterior Features
10 items
- Construction Details
- Block, Stucco
- Exterior
- Awning(s), Balcony, Lighting, Outdoor Grill, Outdoor Kitchen, Outdoor Shower, Rain Gutters
- Fencing
- Fenced, Masonry, Wood
- Other Structures
- Cabana, Outdoor Kitchen
- Patio And Porch
- Covered, Deck, Patio, Rear Porch
- Pool Features
- Heated, In Ground, Salt Water, Private
- Private Pool
- Yes
- Roof
- Metal
- Spa
- Yes
- Spa Features
- Heated, In Ground
Community Features
4 items
- MLS Area
- 32803 - Orlando/Colonial Town
- Township
- 22
- Financing Terms Available
- Cash, Conventional
- Roads
- Asphalt
Location
1411 Nottingham Street, Orlando, FL 32803 · 32803 - Orlando/Colonial Town


Neighborhood & Commute
ZIP Code 32803
- Median household income
- $89,629
- Income per person
- $60,563
- Households
- 12,393
- Average household size
- 1.87
- Median age
- 37.0
Source: Walk Score.
Disclosure: Community information and market data powered by Constellation Data Labs. Information is deemed reliable but not guaranteed.
Schools
- Elementary School
- Audubon Park K8
- High School
- Edgewater High
Price & Status History
- Listing updated with changes from the MLS®
- Status changed to Closed
- Price changed to $2,550,000
Friends & Family
Similar Homes
For sale in Orlando, single family residence, within 20% of this price.
 $2,450,000Single Family Residence SoldSold5Beds8Total Baths6,938Sqft1661 S CHICKASAW TRAILORLANDO, FL 32825CHICKASAW TRAIL ESTATES 51 100 Subdivision
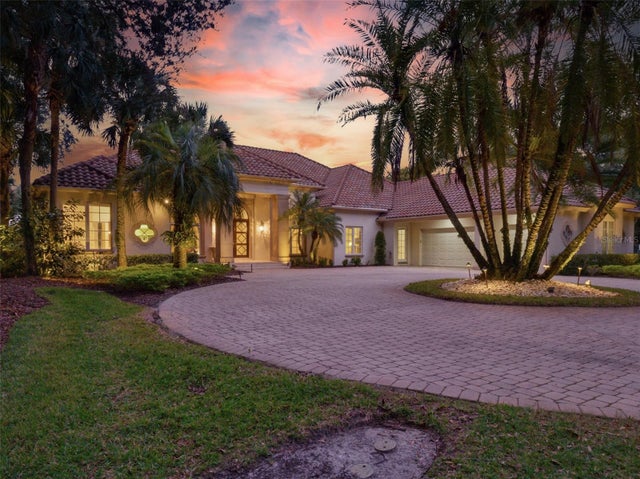 $2,500,000Single Family Residence SoldSold6Beds7Total Baths4,988Sqft10084 TAVISTOCK ROADORLANDO, FL 32827LAKE NONA PH 01A PRCL 07 Subdivision
 $2,500,000Single Family Residence SoldSold4Beds3Total Baths3,195Sqft10227 TROUT ROADORLANDO, FL 32836CYPRESS SHORES Subdivision
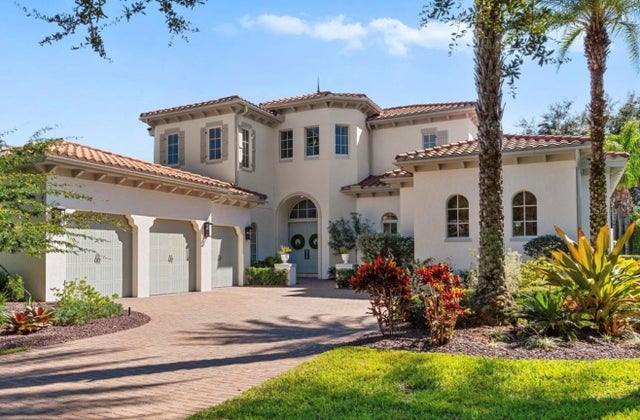 $2,600,000Single Family Residence SoldSold5Beds6Total Baths5,095Sqft8634 FARTHINGTON WAYORLANDO, FL 32827LAKE NONA Subdivision