

SoldSingle Family ResidenceSold
130 Osprey Hammock Trail
Sanford, FL 32771
$1,285,000
- 4Beds
- 3Baths3 full
- 4,273Sq Ft
- $301Per Sq Ft
- 0.51Acres
- 2007Built
- Subdivision
- Estates At Wekiva Park
- County
- Seminole
- MLS®
- O6344245
Overview
This Parade of Homes Winner at 130 Osprey Hammock Trail is one of the premier residences in the gated Estates at Wekiva Park. Backing to a protected preserve, the home offers exceptional privacy and a natural backdrop where deer and wildlife are frequent visitors, with Wilson’s Landing Park just beyond providing scenic trails, river access, and open space for outdoor enjoyment. Recent improvements include refinished wood floors in 2025, a new HVAC system in 2024, and the exterior of the home professionally repainted in 2025. Inside, the home features engineered wood flooring, tray ceilings, custom lighting, and surround sound throughout, along with a gourmet kitchen equipped with GE Monogram appliances, gas stove, double ovens, warming drawer, dual sinks with disposals, a butcher block island with prep sink, walk-in pantry, and butler’s pantry. The owner’s suite offers custom closets, a Jacuzzi tub, and a walk-in shower with eight shower heads. A key highlight is the large guest suite on the main level, complete with its own dedicated bathroom and direct access to the pool, making it ideal for guests or multi-generational living. Upstairs includes two additional bedrooms, a spacious bonus/game room with a full kitchen, and a theater room. Additional features include a 3-car garage, dual staircases, an office with built-ins, oversized storage closets, a heated pool and spa, summer kitchen with grill and refrigerator, and a barrel tile roof, all with convenient access to SR 429, SR 417, and I-4.
Listing Snapshot
- Price
- $1,285,000
- Days On Site
- N/A
- Bedrooms
- 4
- Inside Area (SqFt)
- 4,273 sqft
- Total Baths
- 3
- Full Baths
- 3
- Partial Baths
- 0
- Lot Size
- 0.51 Acres
- Year Built
- 2007
- MLS® Number
- O6344245
- Status
- Sold
- Property Tax
- $6,910.68 (2024)
- HOA/Condo/Coop Fees
- $150 monthly
- Sq Ft Source
- Public Records
Property Details
General Features
18 items
- Acres
- 0.51
- Attached Garage
- Yes
- Direction Faces
- East
- Foundation
- Slab
- Garage
- Yes
- Garage Spaces
- 3
- Levels
- Two
- Number Of Stories
- 2
- Parking
- Garage Door Opener, Garage Faces Rear, Garage Faces Side, Guest, On Street, Attached
- Pets
- Yes
- Property Sub Type
- Single Family Residence
- Security
- Gated Community, Security System Leased, Smoke Detector(s)
- Sewer
- Public Sewer
- SqFt Total
- 5,586
- Style
- Contemporary
- Utilities
- Cable Available, Cable Connected, Electricity Connected
- Water Source
- Public
- Zoning
- PUD
Interior Features
21 items
- Appliances
- Bar Fridge, Dishwasher, Disposal, Electric Water Heater, Exhaust Fan, Microwave, Range, Refrigerator, Wine Refrigerator
- Cooling
- Central Air
- Fireplace
- Yes
- Fireplace Features
- Family Room, Gas
- Flooring
- Carpet, Tile, Wood
- Heating
- Central, Zoned
- Interior
- Built-in Features, Crown Molding, Eat-in Kitchen, High Ceilings, Open Floorplan, Stone Counters, Tray Ceiling(s), Walk-In Closet(s)
- Laundry Features
- Inside
- Spa
- Yes
- Window Features
- Window Coverings, Blinds, Window Treatments
Rooms
| Room | Dimensions | Level | Features |
|---|---|---|---|
| Bedroom 2 | 11x14 | Second | |
| Bedroom 3 | 16x14 | Second | |
| Bedroom 4 | 11x13 | Second | |
| Bonus Room | 16x22 | Second | |
| Dining Room | 18x13 | First | |
| Kitchen | 15x20 | First | Breakfast Bar, Kitchen Island |
| Laundry | 11x10 | First | |
| Living Room | 21x16 | First | |
| Master Bathroom | First | Double Vanity | |
| Master Bedroom | 15x19 | First | |
| Office | 11x14 | First |
Exterior Features
14 items
- Construction Details
- Block, Stucco
- Exterior
- Outdoor Grill, Outdoor Kitchen, Rain Gutters
- Fencing
- Vinyl
- Lot Features
- Wooded, Paved, Private
- Other Structures
- Outdoor Kitchen
- Patio And Porch
- Deck, Patio, Porch, Screened
- Pool Features
- Heated, In Ground, Other, Screen Enclosure, Private
- Private Pool
- Yes
- Roof
- Tile
- Spa
- Yes
- Spa Features
- Heated
- View
- Trees/Woods
- Waterview
- Trees/Woods
- Windows/Doors
- Window Coverings, Blinds, Window Treatments
Community Features
7 items
- Association Amenities
- Gated, Playground, Tennis Court(s)
- Association Fee
- $450.0
- Association Fee Frequency
- Quarterly
- Community Features
- Gated, Playground, Tennis Court(s), Street Lights
- MLS Area
- 32771 - Sanford/Lake Forest
- Township
- 19
- Roads
- Asphalt
Location
130 Osprey Hammock Trail, Sanford, FL 32771 · 32771 - Sanford/Lake Forest


Neighborhood & Commute
ZIP Code 32771
- Median household income
- $81,370
- Income per person
- $41,713
- Households
- 23,724
- Average household size
- 2.51
- Median age
- 38.5
Source: Walk Score.
Disclosure: Community information and market data powered by Constellation Data Labs. Information is deemed reliable but not guaranteed.
Schools
- Middle School
- Markham Woods Middle
- High School
- Seminole High
Price & Status History
- Listing updated with changes from the MLS®
- Status changed to Closed
- Price changed to $1,285,000
Friends & Family
Similar Homes
For sale in Sanford, single family residence, within 20% of this price.
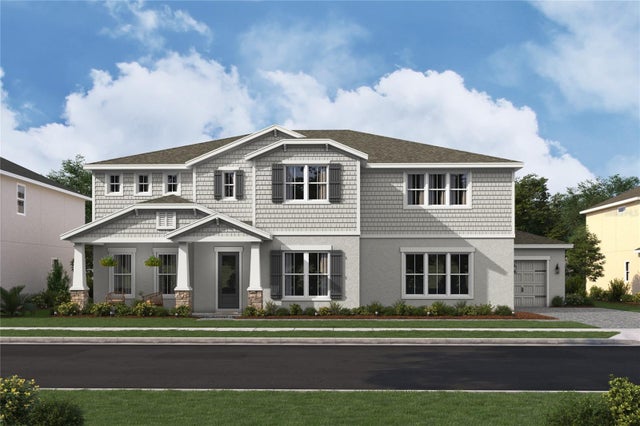 $1,289,990Single Family Residence SoldSold5Beds6Total Baths4,903Sqft420 MARINA LOUIS POINTSANFORD, FL 32771PRESERVE AT DEER LAKES Subdivision
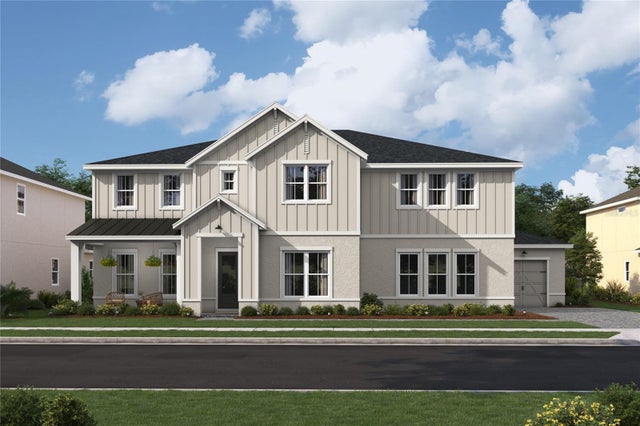 $1,297,550Single Family Residence SoldSold5Beds5Total Baths4,903Sqft419 MARINA LOUIS PLACE 27SANFORD, FL 32771PRESERVE AT DEER LAKES Subdivision
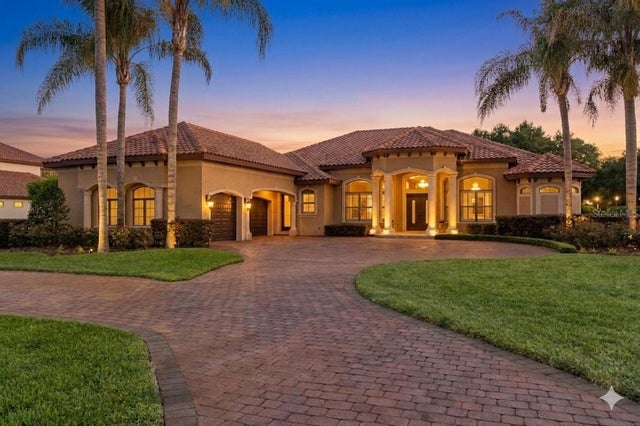 $1,299,000Single Family Residence SoldSold4Beds4Total Baths4,225Sqft7738 MARKHAM BEND PLACESANFORD, FL 32771LAKE MARKHAM PRESERVE Subdivision
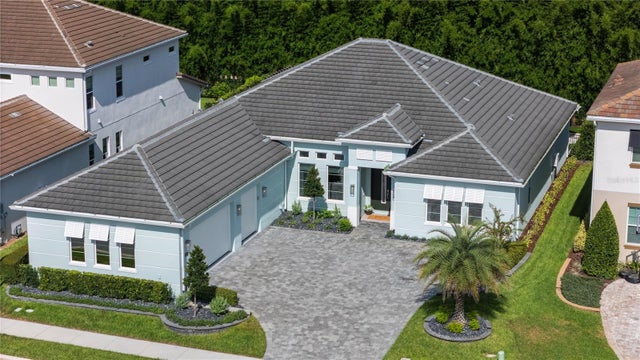 $1,300,000Single Family Residence SoldSold4Beds3Total Baths3,177Sqft1663 CANYON OAK WAYSANFORD, FL 32771SYLVAN TRAILS Subdivision