

SoldSingle Family ResidenceSold
5785 Saybrook Circle
Sanford, FL 32771
$1,350,000
- 6Beds
- 5Baths4 full, 1 half
- 5,051Sq Ft
- $267Per Sq Ft
- 0.26Acres
- 2016Built
- Subdivision
- Preserve At Lake Sylvan
- County
- Seminole
- MLS®
- O6363203
Overview
Location! Location! Location! This 6-bedroom, 4.5 bath, luxury home spans over 5,000 sq. ft. of updated living space in one of Seminole County's most sought-after neighborhoods; The Preserve at Lake Sylvan. This small, close-knit neighborhood adds a sense of community that's rare to find. With four schools right behind the property (three private, one public) and six schools within a 2-mile radius, it is the perfect home for any lifestyle or family stage. It's also extremely close to grocery shopping, movie theater, restaurants, and more, as Colonial Town Park is less than 2 miles away. From the moment you walk in, you'll feel right at home as this home reflects modern luxury with neutral tones that complement any decor style. The inviting home office with French doors and custom shelving offers the perfect work-from-home setup. The formal dining room is ideal for dinner parties, while the chef-inspired kitchen will make you fall in love with cooking again-featuring quartz countertops, Zellige-style backsplash, real wood cabinetry, and modern finishes throughout. Step outside to your private oasis, where you'll find a saltwater pool with a waterfall and free-flowing design that feels straight out of a resort. Natural oak look tile and luxury vinyl flooring flow through the home, complemented by touches of marble and porcelain for an elevated aesthetic. The living room's custom electric fireplace with a handcrafted mantle creates the ultimate cozy vibe. Two of the bedrooms, in addition to the primary suite, feature private ensuite baths, offering flexibility and privacy for family or guests. This home is perfect for multi-generational living! Upstairs, the fun continues with a theater room and a full wet bar in the loft, for entertaining or unwinding after a long day. With all the amenities in this home, you'd never have to leave! From date night to game night to an all-out pool party, this home has all the vibes. And here's the best part: this show-stopping home is priced below appraised value, taking all the guesswork out of buying. All that's missing is you. Pack your bags and step into your dream home.
Listing Snapshot
- Price
- $1,350,000
- Days On Site
- N/A
- Bedrooms
- 6
- Inside Area (SqFt)
- 5,051 sqft
- Total Baths
- 5
- Full Baths
- 4
- Partial Baths
- 1
- Lot Size
- 0.26 Acres
- Year Built
- 2016
- MLS® Number
- O6363203
- Status
- Sold
- Property Tax
- $10,925.59 (2024)
- HOA/Condo/Coop Fees
- $160 monthly
- Sq Ft Source
- Public Records
Property Details
General Features
17 items
- Acres
- 0.26
- Attached Garage
- Yes
- Direction Faces
- South
- Foundation
- Slab
- Garage
- Yes
- Garage Spaces
- 3
- Levels
- Two
- Parking
- Driveway, Garage Door Opener, Garage Faces Side, Attached
- Pets
- Yes
- Property Sub Type
- Single Family Residence
- Security
- Gated Community, Smoke Detector(s)
- Sewer
- Public Sewer
- SqFt Total
- 11,483
- Style
- Mediterranean
- Utilities
- Natural Gas Available, Electricity Connected, Natural Gas Connected, Sewer Connected, Water Connected
- Water Source
- Public
- Zoning
- PD
Interior Features
24 items
- Appliances
- Cooktop, Dishwasher, Disposal, Microwave, Refrigerator, Tankless Water Heater, Water Softener
- Cooling
- Central Air, Zoned
- Fireplace
- Yes
- Fireplace Features
- Electric
- Flooring
- Carpet, Tile
- Furnished
- Unfurnished
- Heating
- Central, Zoned
- Interior
- Built-in Features, Eat-in Kitchen, High Ceilings, Stone Counters, Walk-In Closet(s), Wet Bar
- Laundry Features
- Inside, Laundry Chute, Laundry Room
- Spa
- Yes
- Window Features
- Blinds
Rooms
| Room | Dimensions | Level | Features |
|---|---|---|---|
| Bedroom 2 | 13x12 | First | |
| Bedroom 3 | 15x14 | Second | |
| Bedroom 4 | 15x11 | Second | |
| Bedroom 5 | 15x14 | Second | |
| Bonus Room | 15x14 | Second | |
| Dining Room | 16x11 | First | |
| Kitchen | 13x11 | First | Stone Counters |
| Living Room | 20x16 | First | |
| Loft | 28x26 | Second | Wet Bar |
| Master Bathroom | 16x10 | First | Double Vanity |
| Master Bedroom | 23x14 | First | |
| Media Room | 21x14 | Second | |
| Office | 12x11 | First |
Exterior Features
11 items
- Construction Details
- Block, Stone, Stucco
- Exterior
- Rain Gutters
- Fencing
- Fenced, Other
- Lot Features
- Paved
- Patio And Porch
- Enclosed, Rear Porch, Screened
- Pool Features
- Gunite, In Ground, Salt Water, Private
- Private Pool
- Yes
- Roof
- Tile
- Spa
- Yes
- Spa Features
- Heated
- Windows/Doors
- Blinds
Community Features
8 items
- Association Amenities
- Gated
- Association Fee
- $160.0
- Association Fee Frequency
- Monthly
- Community Features
- Gated
- MLS Area
- 32771 - Sanford/Lake Forest
- Township
- 19
- Financing Terms Available
- Cash, Conventional, FHA, VA Loan
- Roads
- Asphalt, Paved
Location
5785 Saybrook Circle, Sanford, FL 32771 · 32771 - Sanford/Lake Forest


Neighborhood & Commute
ZIP Code 32771
- Median household income
- $81,370
- Income per person
- $41,713
- Households
- 23,724
- Average household size
- 2.51
- Median age
- 38.5
Source: Walk Score.
Disclosure: Community information and market data powered by Constellation Data Labs. Information is deemed reliable but not guaranteed.
Schools
- Elementary School
- Wilson Elementary School
- Middle School
- Markham Woods Middle
- High School
- Seminole High
Price & Status History
- Listing updated with changes from the MLS®
- Status changed to Closed
- Price changed to $1,379,990
Friends & Family
Similar Homes
For sale in Sanford, single family residence, within 20% of this price.
 $1,350,000Single Family Residence SoldSold4Beds5Total Baths4,225Sqft8044 PEACEFUL CIRCLESANFORD, FL 32771LAKE MARKHAM LANDINGS Subdivision
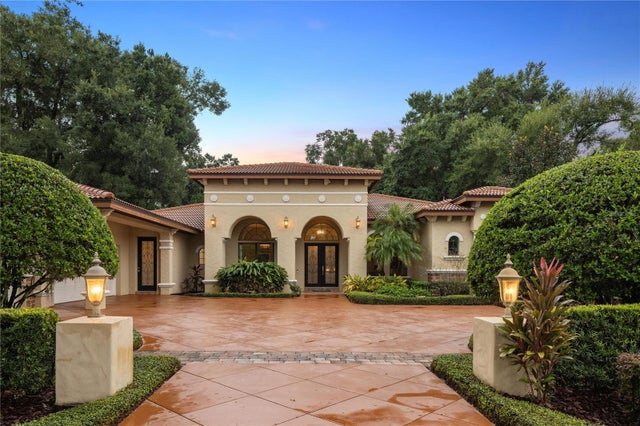 $1,350,000Single Family Residence SoldSold4Beds5Total Baths4,192Sqft7733 MARKHAM BEND PLACESANFORD, FL 32771LAKE MARKHAM PRESERVE Subdivision
 $1,325,000Single Family Residence SoldSold3Beds4Total Baths4,855Sqft1821 BEACON DRIVESANFORD, FL 32771ST JOHNS RIVER ESTATES Subdivision
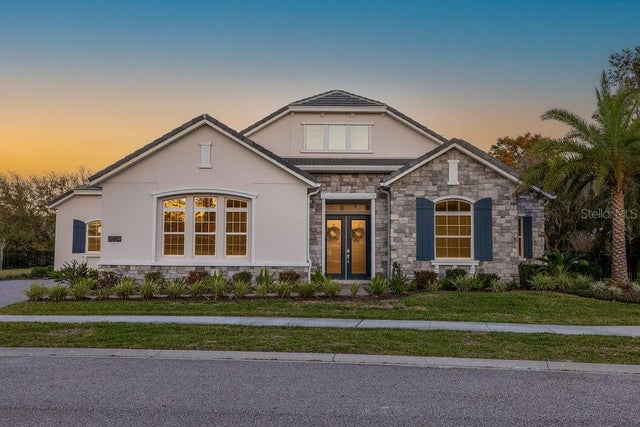 $1,385,000Single Family Residence SoldSold4Beds6Total Baths4,272Sqft2059 QUIET COVESANFORD, FL 32771LAKE MARKHAM LANDINGS Subdivision