

SoldSingle Family ResidenceSold
145 Crispin Street
Merritt Island, FL 32952
$840,000
- 4Beds
- 4Baths3 full, 1 half
- 2,939Sq Ft
- $286Per Sq Ft
- 1Acre
- 1989Built
- Subdivision
- Andy Estates
- County
- Brevard
- MLS®
- O6328899
Overview
Don't miss your chance to own a slice of paradise where every day feels like a getaway. Stunning 2,939 sq. ft. like-new home is in the coveted river-to-river Andy Estates, just off S. Tropical Trail, situated on 1 acre. Perfect combination of glamour and laid-back essence. NO HOA! Upon entering the estate, you'll immediately be in awe of the mature, yet meticulously maintained landscape that includes 12 mature oak trees complete w/custom 2V wired lighting. Home features 2 large primary suites, one upstairs and one downstairs, ideal for an in-law suite with access to the pool and garage. Total of 4 bedrooms, 3.5 bathrooms, a 2-car garage, and a new roof. Enjoy your morning coffee from the resort-style pool deck, 2nd floor balcony or front outdoor sitting area while overlooking the gorgeous grounds. Upon entering the home you'll step into the main living area with 1 of 2 wood-burning fireplaces, soaring vaulted ceilings open to the 2nd floor, comfy modern appeal and custom staircase complete with elegant glass pane rail. The kitchen features breakfast bar, granite counter-tops, coffee bar area, under cabinet lighting, stainless steel appliances and quaint sitting area overlooking the pool. Adjacent to the kitchen is the dining room elegantly finished with stacked-stone wall and chandelier. The 2nd floor primary suite, features a wood-burning fireplace, welcoming balcony, enchanting spa-like bathroom with frameless shower and sunset tub views and attached room perfect as a den, office, nursery, workout space, or convert it into the closet of your dreams. Completing the 2nd floor is a laundry space and two more bedrooms, one with en-suite bath. From the dining room, kitchen or in-law suite step out to the picturesque pool area overlooking the sprawling property offering suburb privacy. The outdoor space features a sitting area with TV hook-up, screened lanai, summer kitchen with Viking gas grill and fully secured turf dog-run complete with indoor and outdoor access. Other features include a whole house vacuum system, full home monitored alarm system, black iron fencing, paved boat/RV parking space and separate building/shed nicely finished to match the home. Even with all these features the home is further anchored by all high-end finishes. The home adorns bamboo wood flooring throughout, newer interior and exterior paint, custom quality wood features such vast storage under the stairs, vanities, and doors. With an expansive overhaul the home boasts 2019 hurricane shutters (upstairs and downstairs), 2019 pool heater (electric), 2019 electric panel, 2019 pool tile, pavers and resurfaced, 2020 septic tank, 2020 pool vacuum system, 2021 pool pump, 2021 HVAC, 2021 impact garage door, 2022 roof and gutters, 2022 skylight windows, and 2022 water heater. Even more, come see everything this gorgeous street has to offer, cul-de-sac road, only 8 homes, large estates, and community dock, you can buy into. The dock stretches into the Banana River for residents to enjoy fishing, water sports, watching sunrises, and rocket launches. Truly move-in ready and one you do not want to miss!
Set amid lush surroundings and riverfront homes, this peaceful haven offers privacy, prestige, and connection to nature while being close to top-rated schools, shopping, dining, and the vibrant culture of nearby Cocoa Beach and Cape Canaveral. Contact Sean today to explore this exceptional property and take the first step toward making your dream home a reality.
Listing Snapshot
- Price
- $840,000
- Days On Site
- N/A
- Bedrooms
- 4
- Inside Area (SqFt)
- 2,939 sqft
- Total Baths
- 4
- Full Baths
- 3
- Partial Baths
- 1
- Lot Size
- 1 Acres
- Year Built
- 1989
- MLS® Number
- O6328899
- Status
- Sold
- Property Tax
- $8,731.79 (2024)
- HOA/Condo/Coop Fees
- N/A
- Sq Ft Source
- Owner
Property Details
General Features
18 items
- Acres
- 1
- Attached Garage
- Yes
- Direction Faces
- North
- Foundation
- Slab
- Garage
- Yes
- Garage Spaces
- 2
- Levels
- Two
- Number Of Stories
- 2
- Parking
- Driveway, Garage Door Opener, Garage Faces Side, Guest, Off Street, Open, Oversized, Parking Pad, RV Access/Parking, Attached
- Pets
- Cats OK, Dogs OK
- Property Sub Type
- Single Family Residence
- Security
- Secured Garage/Parking, Security Lights, Security System, Security System Leased, Security System Owned, Smoke Detector(s)
- Sewer
- Septic Tank
- SqFt Total
- 4,070
- Style
- Coastal, Contemporary
- Utilities
- Cable Available, Electricity Connected, Phone Available, Water Connected
- Water Source
- Public
- Zoning
- SEU
Interior Features
19 items
- Appliances
- Dishwasher, Disposal, Dryer, Electric Water Heater, Exhaust Fan, Microwave, Range, Refrigerator, Washer
- Cooling
- Central Air
- Fireplace
- Yes
- Fireplace Features
- Living Room, Wood Burning
- Flooring
- Wood, Bamboo
- Heating
- Central
- Interior
- Built-in Features, Eat-in Kitchen, Stone Counters, Vaulted Ceiling(s), Walk-In Closet(s)
- Laundry Features
- Electric Dryer Hookup, Inside, Laundry Room, Washer Hookup
- Window Features
- Skylight(s), Blinds, Shutters
Rooms
| Room | Dimensions | Level | Features |
|---|---|---|---|
| Balcony/Porch/Lanai | Second | ||
| Bedroom 3 | Second | ||
| Bedroom 4 | Second | ||
| Dinette | First | ||
| Dining Room | First | ||
| Kitchen | First | Breakfast Bar, Central Vacuum, Granite Counters, Stone Counters | |
| Laundry | First | ||
| Living Room | First | Ceiling Fan(s) | |
| Master Bathroom | First | Double Vanity | |
| Master Bedroom | Second |
Exterior Features
12 items
- Construction Details
- Cement Siding, Stucco, Wood Siding
- Exterior
- Balcony, Outdoor Kitchen
- Fencing
- Fenced, Other
- Lot Features
- Wooded, Cleared, Cul-De-Sac, Landscaped, Level
- Other Structures
- Other, Outdoor Kitchen, Workshop
- Patio And Porch
- Deck, Enclosed, Patio, Porch, Screened
- Pool Features
- Heated, In Ground, Salt Water, Screen Enclosure, Tile, Private
- Private Pool
- Yes
- Roof
- Shingle
- View
- Garden, Pool, Trees/Woods
- Waterview
- Garden, Pool, Trees/Woods
- Windows/Doors
- Skylight(s), Blinds, Shutters
Community Features
4 items
- MLS Area
- 32952 - Merritt Island
- Township
- 26
- Financing Terms Available
- Cash, Conventional, VA Loan
- Roads
- Asphalt
Location
145 Crispin Street, Merritt Island, FL 32952 · 32952 - Merritt Island


Neighborhood & Commute
ZIP Code 32952
- Median household income
- $89,986
- Income per person
- $51,134
- Households
- 10,535
- Average household size
- 2.21
- Median age
- 50.4
Source: Walk Score.
Disclosure: Community information and market data powered by Constellation Data Labs. Information is deemed reliable but not guaranteed.
Schools
- Middle School
- Thomas Jefferson Middle School
Price & Status History
- Listing updated with changes from the MLS®
- Status changed to Closed
- Price changed to $850,000
Friends & Family
Similar Homes
For sale in Merritt Island, single family residence, within 20% of this price.
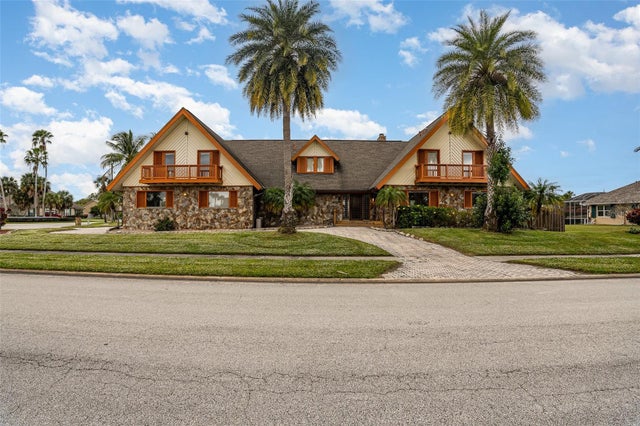 $840,000Single Family Residence SoldSold5Beds4Total Baths4,966Sqft440 INDIAN BAY BOULEVARDMERRITT ISLAND, FL 32953INDIAN BAY ESTATES Subdivision
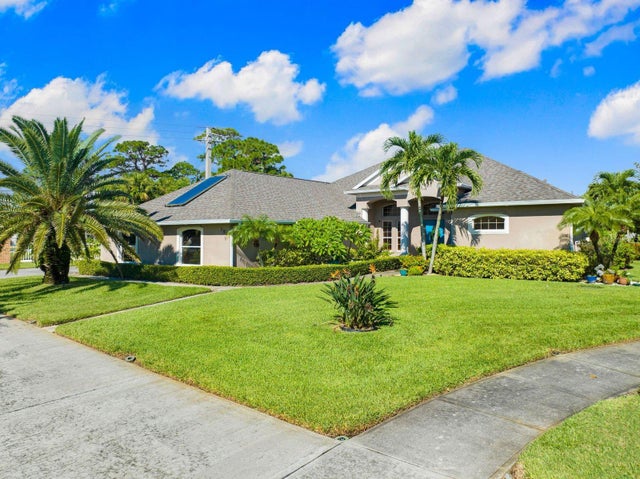 $830,000Single Family Residence SoldSold6Beds4Total Baths3,633Sqft781 SPANISH CAY DRIVEMERRITT ISLAND, FL 32952RIVER GROVE ON TRAIL PH 03 Subdivision
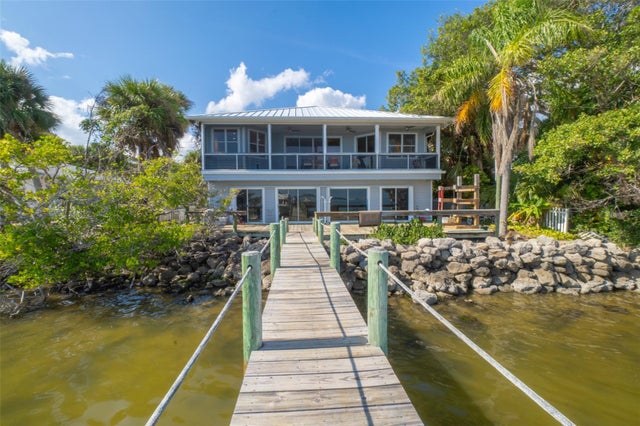 $850,000Single Family Residence SoldSold3Beds3Total Baths2,740Sqft954 S BANANA RIVER DRIVEMERRITT ISLAND, FL 32952BANANA RIVER DRIVE SUB Subdivision
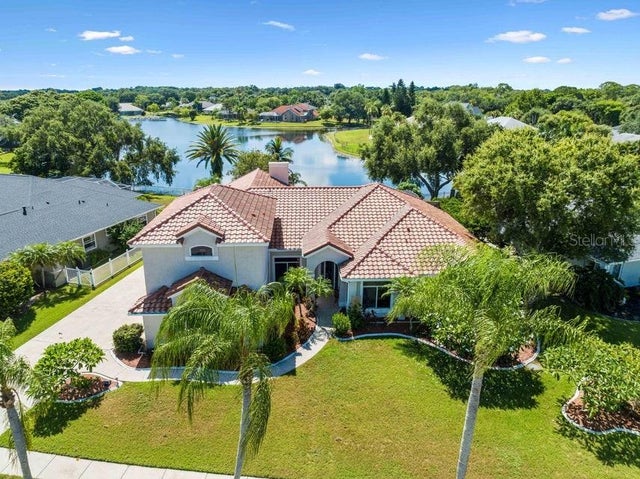 $875,000Single Family Residence SoldSold5Beds5Total Baths3,391Sqft585 APACHE TRAILMERRITT ISLAND, FL 32953INDIAN BAY ESTATES Subdivision