

SoldSingle Family ResidenceSold
585 Apache Trail
Merritt Island, FL 32953
$875,000
- 5Beds
- 5Baths4 full, 1 half
- 3,391Sq Ft
- $258Per Sq Ft
- 0.35Acres
- 1991Built
- Subdivision
- Indian Bay Estates
- County
- Brevard
- MLS®
- O6228119
Overview
Unique waterfront opportunity! Best of both worlds! Attractive modern style pool home w/ new tile roof w/ gorgeous lake views that comes w/ a private boat dock w/ a lift one street over! No bridges - direct Indian River access! Soaring ceilings greet you as you enter into the living room w/ triple sliders that open to the pool & hot tub! Spacious formal dining room! White island kitchen w/ black granite counters & a comfortable breakfast nook loaded w/ windows overlooking the pool & lake! Grand family room w/ fireplace & transom windows to let the light pour in! Primary bdrm accented w/ gorgeous pine wood floors, triple sliders overlooking the pool, 2 walk-in closets, garden tub, separate shower & dual sinks! 2nd bdrm/office close by w/ half bath! Another 2 bdrm/2 bath wing on the other side w/ pool bath access! Up offers a full suite + a large loft area w/ a library desk area! Screened heated pool w/ summer kitchen grill! Fully fenced! 700+ sq ft side entry garage! Laundry rm too!
Listing Snapshot
- Price
- $875,000
- Days On Site
- N/A
- Bedrooms
- 5
- Inside Area (SqFt)
- 3,391 sqft
- Total Baths
- 5
- Full Baths
- 4
- Partial Baths
- 1
- Lot Size
- 0.35 Acres
- Year Built
- 1991
- MLS® Number
- O6228119
- Status
- Sold
- Property Tax
- $6,177.34 (2023)
- HOA/Condo/Coop Fees
- $45 monthly
- Sq Ft Source
- Public Records
Property Details
General Features
16 items
- Acres
- 0.35
- Attached Garage
- Yes
- Direction Faces
- West
- Foundation
- Slab
- Garage
- Yes
- Garage Spaces
- 3
- Levels
- Two
- Number Of Stories
- 2
- Parking
- Driveway, Garage Door Opener, Garage Faces Side, Attached
- Pets
- Yes
- Property Sub Type
- Single Family Residence
- Sewer
- Septic Tank
- SqFt Total
- 4,608
- Utilities
- Cable Available, Electricity Connected, Sewer Connected, Water Connected
- Water Source
- Public
- Zoning
- EU
Interior Features
20 items
- Appliances
- Cooktop, Dishwasher, Dryer, Ice Maker, Microwave, Range, Refrigerator, Washer
- Cooling
- Central Air, Other
- Fireplace
- Yes
- Fireplace Features
- Family Room, Gas
- Flooring
- Carpet, Tile
- Heating
- Central
- Interior
- Built-in Features, Eat-in Kitchen, Open Floorplan, Vaulted Ceiling(s), Walk-In Closet(s)
- Laundry Features
- Electric Dryer Hookup, Gas Dryer Hookup, Inside, Laundry Room, Washer Hookup
Rooms
| Room | Dimensions | Level | Features |
|---|---|---|---|
| Balcony/Porch/Lanai | 30x12 | First | |
| Bedroom 2 | 12x11 | First | |
| Bedroom 3 | 13x11 | First | |
| Bedroom 4 | 11x11 | First | |
| Bedroom 5 | 15x11 | Second | |
| Dinette | 9x9 | First | |
| Dining Room | 15x14 | First | |
| Family Room | 20x17 | First | |
| Kitchen | 14x12 | First | Pantry |
| Living Room | 20x18 | First | |
| Loft | 21x14 | Second | |
| Master Bedroom | 19x15 | First |
Exterior Features
13 items
- Construction Details
- Stucco
- Exterior
- Outdoor Kitchen, Dock
- Fencing
- Other, Vinyl
- Lot Features
- Cul-De-Sac, Paved, Waterfront
- Patio And Porch
- Covered, Patio, Screened
- Pool Features
- In Ground, Screen Enclosure, Private
- Private Pool
- Yes
- Roof
- Tile
- Spa Features
- In Ground
- View
- Lake, Water, Pool
- Waterfront
- Yes
- Waterfront Features
- Lake
- Waterview
- Lake, Water, Pool
Community Features
6 items
- Association Fee
- $540.0
- Association Fee Frequency
- Annually
- MLS Area
- 32953 - Merritt Island
- Township
- 23
- Financing Terms Available
- Cash, Conventional, VA Loan
- Roads
- Asphalt, Paved
Location
585 Apache Trail, Merritt Island, FL 32953 · 32953 - Merritt Island


Neighborhood & Commute
ZIP Code 32953
- Median household income
- $78,412
- Income per person
- $43,708
- Households
- 12,185
- Average household size
- 2.25
- Median age
- 48.3
Source: Walk Score.
Disclosure: Community information and market data powered by Constellation Data Labs. Information is deemed reliable but not guaranteed.
Price & Status History
- Listing updated with changes from the MLS®
- Status changed to Closed
Friends & Family
Similar Homes
For sale in Merritt Island, single family residence, within 20% of this price.
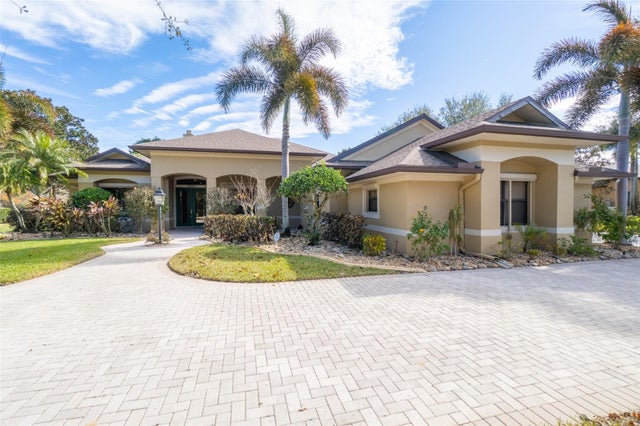 $879,000Single Family Residence SoldSold3Beds3Total Baths3,214Sqft3031 SOUTHERN OAKS DRIVEMERRITT ISLAND, FL 32952PLANTATION PH 01 Subdivision
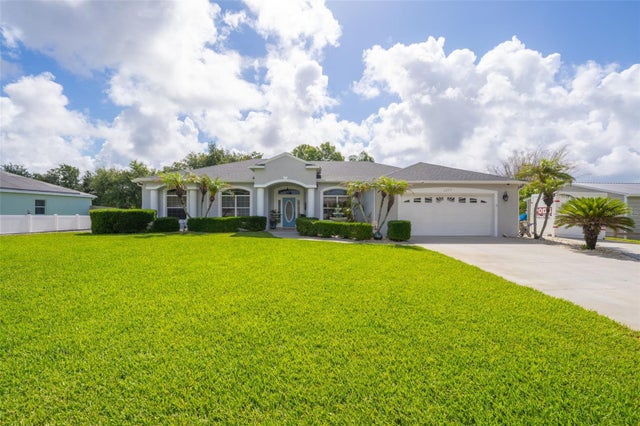 $880,000Single Family Residence SoldSold4Beds3Total Baths2,632Sqft2970 N TROPICAL TRAILMERRITT ISLAND, FL 32953-NONE Subdivision
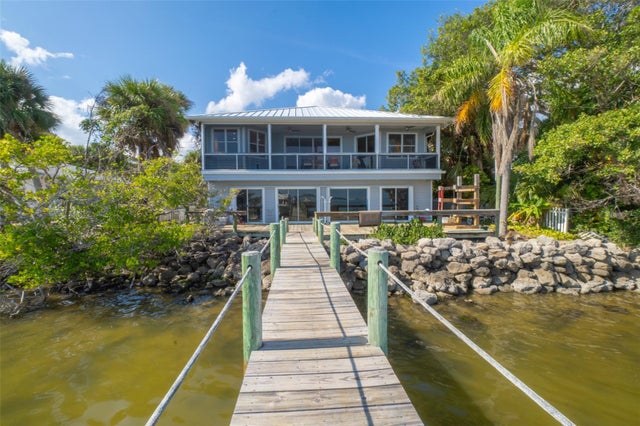 $850,000Single Family Residence SoldSold3Beds3Total Baths2,740Sqft954 S BANANA RIVER DRIVEMERRITT ISLAND, FL 32952BANANA RIVER DRIVE SUB Subdivision
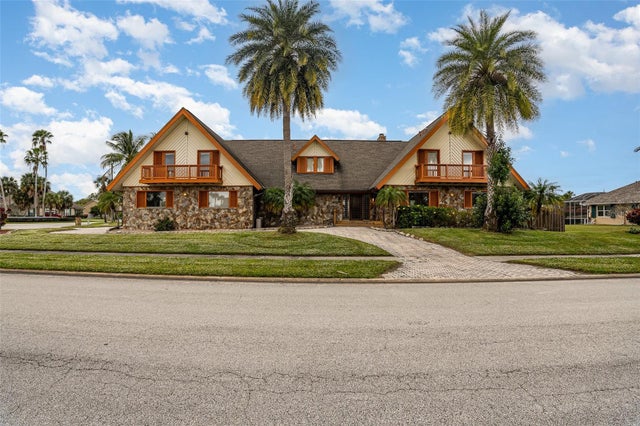 $840,000Single Family Residence SoldSold5Beds4Total Baths4,966Sqft440 INDIAN BAY BOULEVARDMERRITT ISLAND, FL 32953INDIAN BAY ESTATES Subdivision