

SoldSingle Family ResidenceSold
4031 Tradewinds Trail
Merritt Island, FL 32953
$955,000
- 6Beds
- 3Baths3 full
- 3,298Sq Ft
- $290Per Sq Ft
- 1.3Acres
- 2001Built
- Subdivision
- Sunset Lakes West-Island Estates
- County
- Brevard
- MLS®
- O6221486
Overview
Gorgeous custom Tradewinds pool home on a 1.3 acre estate in the desirable gated community of Island Estates! Almost 1400 sq ft of garage comes with this luxury home! Meticulous landscaping greets you with sprinklers on reclaimed water! Volume ceilings offer a light & airy feel throughout with tiled floors & wood in the bedrooms! Formal living & dining rooms as you enter with triple pocket sliders to the pool area! Stunning island two tone kitchen overlooks a spacious nook & family room accented with a coquina gas fireplace all open to the screened heated pool area! Upstairs is a large bedroom with huge closets! The 1st floor primary bedroom offers French doors to the pool, crown molding, tray ceiling & a bathroom to die for with a center floating soaker tub & a huge glass shower! The attached 3-car garage has its own A/C unit & built-in vacuum system along with two 220 outlets! Hurricane shutters, 3M window film & radiant barrier for efficiency! The house is even on sewer! Riverfront walkway too!
Listing Snapshot
- Price
- $955,000
- Days On Site
- N/A
- Bedrooms
- 6
- Inside Area (SqFt)
- 3,298 sqft
- Total Baths
- 3
- Full Baths
- 3
- Partial Baths
- 0
- Lot Size
- 1.3 Acres
- Year Built
- 2001
- MLS® Number
- O6221486
- Status
- Sold
- Property Tax
- $4,844.75 (2023)
- HOA/Condo/Coop Fees
- $479 Semi-Annually
- Sq Ft Source
- Builder
Property Details
General Features
17 items
- Acres
- 1.3
- Attached Garage
- Yes
- Direction Faces
- West
- Foundation
- Slab
- Garage
- Yes
- Garage Spaces
- 3
- Levels
- Two
- Number Of Stories
- 2
- Parking
- Driveway, Garage Door Opener, Garage Faces Side, Workshop in Garage, Attached
- Pets
- Yes
- Property Sub Type
- Single Family Residence
- Security
- Gated Community, Security Gate, Security System Owned
- Sewer
- Public Sewer
- SqFt Total
- 5,273
- Utilities
- Cable Available, Cable Connected, Electricity Connected, Propane, Sewer Connected, Water Connected
- Water Source
- Public
- Zoning
- PUD
Interior Features
18 items
- Appliances
- Cooktop, Dishwasher, Disposal, Dryer, Electric Water Heater, Ice Maker, Microwave, Range, Refrigerator, Washer
- Cooling
- Central Air
- Fireplace
- Yes
- Fireplace Features
- Family Room, Gas
- Flooring
- Tile, Wood
- Heating
- Central
- Interior
- Built-in Features, Crown Molding, Eat-in Kitchen, Open Floorplan, Tray Ceiling(s), Vaulted Ceiling(s), Walk-In Closet(s)
- Laundry Features
- Inside, Laundry Room
Rooms
| Room | Dimensions | Level | Features |
|---|---|---|---|
| Bedroom 2 | 12x11 | First | |
| Bedroom 3 | 13x12 | First | |
| Bedroom 4 | 11x11 | First | |
| Bedroom 5 | 20x12 | Second | |
| Dining Room | 12x12 | First | |
| Florida Room | 21x21 | First | |
| Kitchen | 18x14 | First | |
| Laundry | 13x8 | First | |
| Living Room | 14x14 | First | |
| Master Bedroom | 22x15 | First |
Exterior Features
10 items
- Construction Details
- Block, Stucco
- Exterior
- Gray Water System, Outdoor Shower
- Lot Features
- Paved
- Other Structures
- Other
- Patio And Porch
- Covered, Front Porch, Patio, Screened
- Pool Features
- Heated, In Ground, Screen Enclosure, Private
- Private Pool
- Yes
- Roof
- Shingle
- View
- Pool
- Waterview
- Pool
Community Features
8 items
- Association Amenities
- Basketball Court, Gated, Other, Playground, Tennis Court(s)
- Association Fee
- $479.0
- Association Fee Frequency
- Semi-Annually
- Community Features
- Gated
- MLS Area
- 32953 - Merritt Island
- Township
- 24
- Financing Terms Available
- Cash, Conventional, VA Loan
- Roads
- Asphalt, Paved
Location
4031 Tradewinds Trail, Merritt Island, FL 32953 · 32953 - Merritt Island


Neighborhood & Commute
ZIP Code 32953
- Median household income
- $78,412
- Income per person
- $43,708
- Households
- 12,185
- Average household size
- 2.25
- Median age
- 48.3
Source: Walk Score.
Disclosure: Community information and market data powered by Constellation Data Labs. Information is deemed reliable but not guaranteed.
Price & Status History
- Listing updated with changes from the MLS®
- Status changed to Closed
- Price changed to $999,900
Friends & Family
Similar Homes
For sale in Merritt Island, single family residence, within 20% of this price.
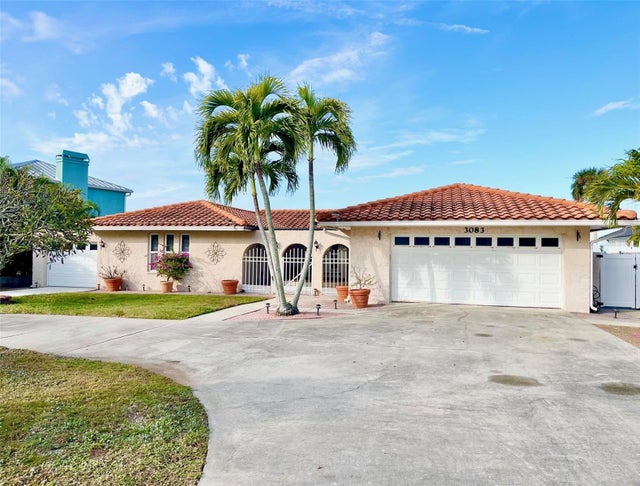 $950,000Single Family Residence SoldSold4Beds3Total Baths2,445Sqft3083 NEWFOUND HARBOR DRIVEMERRITT ISLAND, FL 32952HORTI POINT RIVER FRONT ESTATES Subdivision
 $942,500Single Family Residence SoldSold4Beds3Total Baths3,555Sqft870 MAPLE RIDGE DRIVEMERRITT ISLAND, FL 32952PLANTATION PHASE TWO Subdivision
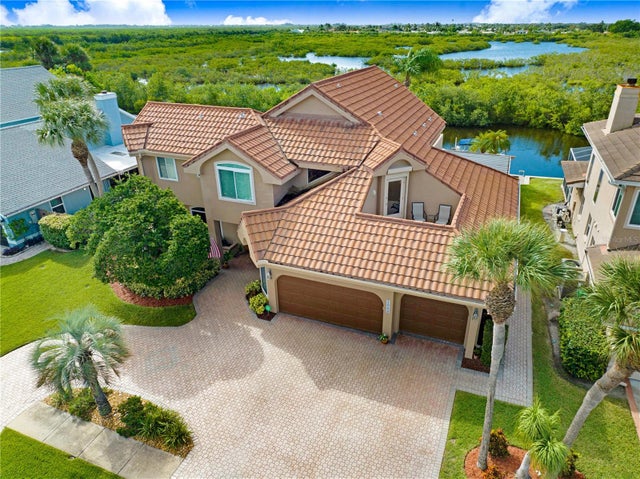 $975,000Single Family Residence SoldSold5Beds3Total Baths3,491Sqft1983 SYKES CREEK DRIVEMERRITT ISLAND, FL 32953VILLA DE PALMAS SYKES COVE SEC 02 Subdivision
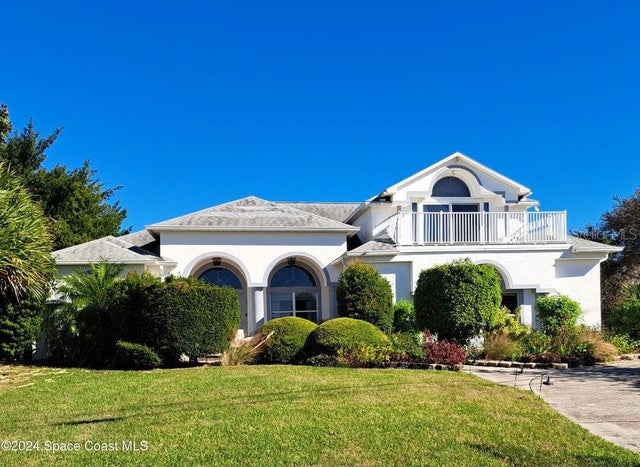 $980,000Single Family Residence SoldSold5Beds4Total Baths3,178Sqft3240 S TROPICAL TRAILMERRITT ISLAND, FL 32952