

SoldSingle Family ResidenceSold
5220 Ambrosia Lane
Merritt Island, FL 32953
$739,000
- 4Beds
- 3Baths3 full
- 2,568Sq Ft
- $288Per Sq Ft
- 0.88Acres
- 2021Built
- Subdivision
- Heron Crk
- County
- Brevard
- MLS®
- O6146410
Overview
Absolutely Stunning Craftsman-Style Retreat in Heron Creek! This Vintage Estates gem, just 2 years old, beautifully blends Craftsman architecture with modern sophistication. A true masterpiece with Upgrades Galore: No detail spared - see attachment for a laundry list of upgrades. Entertainer's Paradise: Lagoon-shaped screened pool, outdoor kitchen, and serene Heron Canal views as you sip your beverage around the fire pit. Perfect Layout: 2,586 sq ft, 4-bed split plan, 3 baths, and an elegant enclosed office. Open Concept: Seamless flow from the family room to the gourmet kitchen. Gourmet Kitchen: Chef's dream with premium cabinetry, gas cooktop, quartz countertops, kitchen island, and beautiful pendant lighting, and you won’t believe the amazing walk-in pantry! Easy Maintenance: Luxury vinyl plank flooring throughout. The laundry room is equipped with additional cabinetry and an upgraded sink. There is a two-way entry point, one is from the master bedroom and the other one from the kitchen hallway. Window Elegance and Energy Efficiency: $25,000+ in custom window treatments, solar panels, and energy-efficient windows for lower bills and year-round comfort, and don’t forget the Hurricane Shutters! By using the power of solar panels and energy-efficient windows, this home is an energy-saving powerhouse showing tangible benefits of lower utility bills and year-round comfort. Buyers will enjoy the savings of solar panels, but will not have the burden to pay for them! Solar Panels will be fully paid for at closing. Outdoor Oasis: Pergola Paradise: Pergola Paradise: Step into the backyard, and you'll discover a charming pergola, creating a shaded retreat where you can unwind with a book or listen to your favorite music! It's the perfect spot to escape the sun while still enjoying the outdoors. Rinse off and rejuvenate in the outdoor shower after a canoe ride in the canal or sunbathing by the pool. Natural Beauty: Olive and coconut palm trees for year-round beauty. EV-Friendly Garage: Convenient electric vehicle hook-up and storage for those seasonal items. Enhance your lifestyle with this breathtaking home - your oasis awaits. Seller is offering $5,000 concession towards buyers closing costs & prepaids.
Listing Snapshot
- Price
- $739,000
- Days On Site
- N/A
- Bedrooms
- 4
- Inside Area (SqFt)
- 2,568 sqft
- Total Baths
- 3
- Full Baths
- 3
- Partial Baths
- 0
- Lot Size
- 0.88 Acres
- Year Built
- 2021
- MLS® Number
- O6146410
- Status
- Sold
- Property Tax
- $7,564.74 (2022)
- HOA/Condo/Coop Fees
- $120 monthly
- Sq Ft Source
- Public Records
Property Details
General Features
19 items
- Acres
- 0.88
- Attached Garage
- Yes
- Direction Faces
- East
- Energy Features
- Solar
- Foundation
- Slab
- Garage
- Yes
- Garage Spaces
- 3
- Levels
- One
- Number Of Stories
- 1
- Parking
- Driveway, Electric Vehicle Charging Station(s), Garage Door Opener, Garage Faces Side, Attached
- Pets
- Yes
- Property Sub Type
- Single Family Residence
- Security
- Gated Community, Smoke Detector(s)
- Sewer
- Septic Tank, Aerobic Septic
- SqFt Total
- 3,251
- Style
- Traditional
- Utilities
- Cable Available, Cable Connected, Electricity Connected, Propane, Underground Utilities, Water Connected
- Water Source
- Public
- Zoning
- RES
Interior Features
18 items
- Appliances
- Bar Fridge, Cooktop, Dishwasher, Disposal, Dryer, Electric Water Heater, Exhaust Fan, Microwave, Refrigerator, Washer
- Cooling
- Central Air
- Heating
- Active Solar, Central, Heat Pump, Solar
- Interior
- High Ceilings, Open Floorplan, Walk-In Closet(s)
- Laundry Features
- Inside, Laundry Room
- Window Features
- Blinds, Insulated Windows, Shutters
Rooms
| Room | Dimensions | Level | Features |
|---|---|---|---|
| Bedroom 2 | 12x11 | First | Ceiling Fan(s) |
| Bedroom 3 | 12x12 | First | Ceiling Fan(s) |
| Bedroom 4 | 12x10 | First | Ceiling Fan(s) |
| Dinette | 11x11 | First | |
| Dining Room | 13x10 | First | |
| Foyer | 13x5 | First | |
| Kitchen | 22x12 | First | Breakfast Bar, Pantry |
| Laundry | 12x6 | First | |
| Living Room | 22x20 | First | |
| Master Bathroom | 15x7 | First | |
| Master Bedroom | 16x14 | First | Ceiling Fan(s) |
| Office | 11x10 | First | Ceiling Fan(s) |
Exterior Features
14 items
- Construction Details
- Block, Stucco
- Exterior
- Outdoor Kitchen, Outdoor Shower, Rain Gutters
- Fencing
- Fenced, Other, Vinyl
- Lot Features
- Cul-De-Sac, Paved, Waterfront
- Other Structures
- Shed(s)
- Patio And Porch
- Covered, Deck, Enclosed, Front Porch, Patio, Rear Porch, Screened
- Pool Features
- Gunite, In Ground, Private
- Private Pool
- Yes
- Roof
- Shingle
- View
- Canal, Water, Pool, Trees/Woods
- Waterfront
- Yes
- Waterfront Features
- Canal Front
- Waterview
- Canal, Water, Pool, Trees/Woods
- Windows/Doors
- Blinds, Insulated Windows, Shutters
Community Features
7 items
- Association Fee
- $120.0
- Association Fee Frequency
- Monthly
- Community Features
- Gated, Sidewalks
- MLS Area
- 32953 - Merritt Island
- Township
- 23
- Financing Terms Available
- Cash, Conventional, FHA, VA Loan
- Roads
- Asphalt
Location
5220 Ambrosia Lane, Merritt Island, FL 32953 · 32953 - Merritt Island


Neighborhood & Commute
ZIP Code 32953
- Median household income
- $78,412
- Income per person
- $43,708
- Households
- 12,185
- Average household size
- 2.25
- Median age
- 48.3
Source: Walk Score.
Disclosure: Community information and market data powered by Constellation Data Labs. Information is deemed reliable but not guaranteed.
Price & Status History
- Listing updated with changes from the MLS®
- Status changed to Closed
- Price changed to $739,000
Friends & Family
Similar Homes
For sale in Merritt Island, single family residence, within 20% of this price.
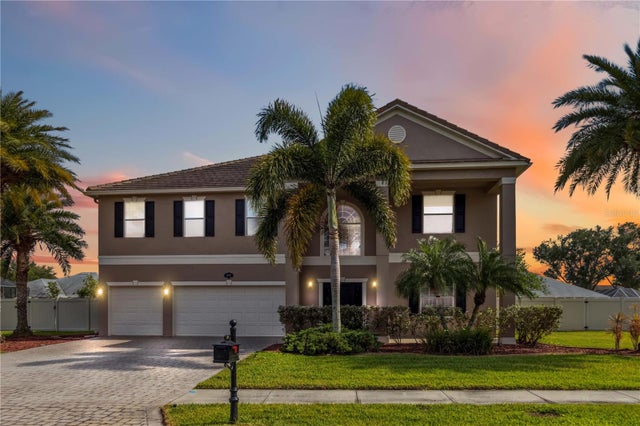 $745,000Single Family Residence SoldSold6Beds5Total Baths4,112Sqft679 MANDALAY GROVE COURTMERRITT ISLAND, FL 32953MANDALAY GROVE SUB Subdivision
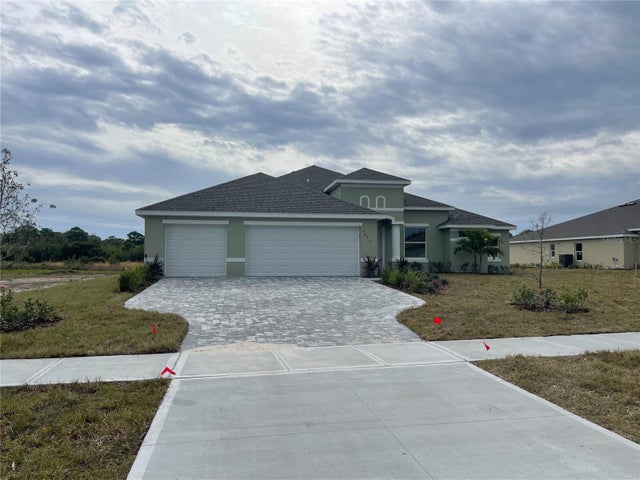 $745,000Single Family Residence SoldSold4Beds3Total Baths2,662Sqft7047 PRESERVE POINTE DRIVEMERRITT ISLAND, FL 32953PRESERVE POINTE Subdivision
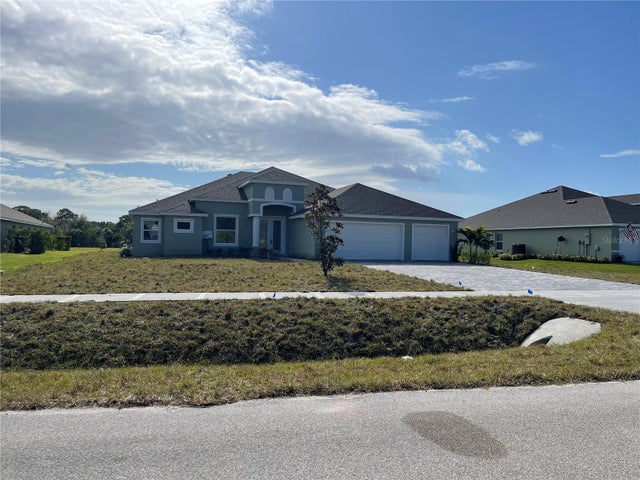 $732,500Single Family Residence SoldSold4Beds3Total Baths2,656Sqft7057 PRESERVE POINTE DRIVEMERRITT ISLAND, FL 32953PRESERVE POINTE Subdivision
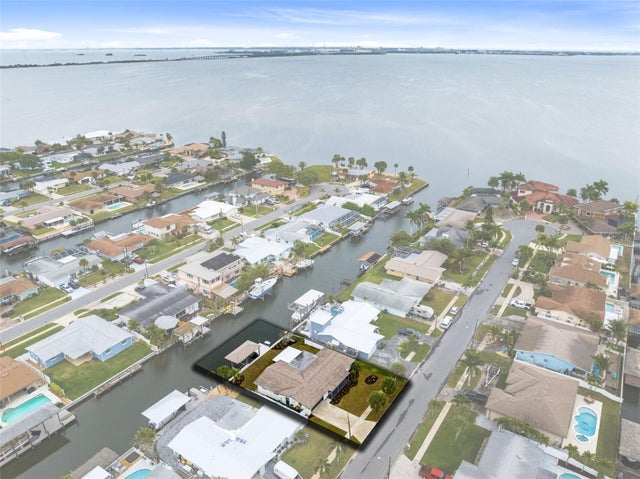 $750,000Single Family Residence SoldSold3Beds2Total Baths1,768Sqft1700 ROCHELLE PARKWAYMERRITT ISLAND, FL 32952RIVIERA ISLES UNIT 01 Subdivision