

SoldSingle Family ResidenceSold
6033 N Tropical Trail
Merritt Island, FL 32953
$1,830,000
- 4Beds
- 3Baths3 full
- 3,724Sq Ft
- $491Per Sq Ft
- 3.39Acres
- 2003Built
- County
- Brevard
- MLS®
- O6229994
Overview
Location. Construction. Condition. Views. Wildlife. Pool. That's the sellers short list of the best aspects of this exquisite Italian villa-style property on 3.39 riverfront acres. They should know. They hand-picked the land, designed the home, built it, and maintained it. This property is a celebration of high achievement, and these sellers have never taken it for granted nor let slide the slightest detail. You are a high achiever, too, and of course you will do things your way. But the lifestyle afforded by a place like this is a reward in itself, and now you can be the second owners to enjoy it. Location. This little community is a gem. You’ll be amazed by the farm-like production of fruits in the area. Prepare for a bounty of produce, like mangoes, avocados, olives, and much more. The 190' river bank has been fortified with dirt, sod and coquina rock, enhancing the buffer between the river and the mangroves. And despite being tucked away, it’s mere minutes to our major tech centers, US1 & I-95. Construction. It would be hard to find a finer blend of elegance, style and storm protection than what is provided by this home. Built with Insulated Concrete Form (ICF) construction, resulting in 12" thick walls, the home also has hurricane-rated Blaurock doors and windows from Germany. The screenroom is rated to 130 mph winds. The insulation in the attic is Icynene, and maintains a temperature in the attic close to that in the home. The 400' dock is also over-engineered, made of Weardeck composite material, wired for electric, and ending in a 20x20 platform with water service. The platform is anchored in place with massive, deep and sturdy 12" butt pilings. The home is centered around a cobblestone courtyard at the end of a long drive, with multi-car garages on each side. The garage to the left has a lower level with parking and room for a workshop. Both garages have rear doors, making it easy to access the backyard. Inside the front entrance are the formal living and dining rooms for special occasions.The marble floors for the interior were chosen to emulate the seemingly eternal lifespan of the marble floors you find in Rome. The master bedroom suite is huge, with a sitting area, soaking tub, separate shower, large closet, flex space, and 3 private exits. The front flex room is currently an office but was designed as a bedroom and can be easily used as such. The other two bedrooms are on the opposite side of the home. The kitchen has a roomy pantry, granite tops, cherry Kraftmaid cabinets and built-in appliances. The Condition of the home is exceptional. The care taken by the sellers will be self-evident when you visit and realize nothing has been neglected. Views are all around you. The view out the back, across the lanai and pool, beyond the classical statues and out west over the river is breathtaking, with beautiful sunsets daily. Wildlife. Expect encounters you couldn’t expect elsewhere. The sellers have seen bobcats, coyote, otters, bald eagles and many other birds. Dolphins run past the dock regularly, often twice daily. The Pool & Spa can be enjoyed by all ages, with everything from a 5" deep toddler area to a 40' swim lane. Spending your time out here with family and friends, and immersing yourself in the natural beauty of the location, every moment will be special. This property is outstanding, and a great value. Schedule your exclusive showing today for the once-in-a-lifetime chance to call this home your own.
Listing Snapshot
- Price
- $1,830,000
- Days On Site
- N/A
- Bedrooms
- 4
- Inside Area (SqFt)
- 3,724 sqft
- Total Baths
- 3
- Full Baths
- 3
- Partial Baths
- 0
- Lot Size
- 3.39 Acres
- Year Built
- 2003
- MLS® Number
- O6229994
- Status
- Sold
- Property Tax
- $8,403.06 (2023)
- HOA/Condo/Coop Fees
- N/A
- Sq Ft Source
- Public Records
Property Details
General Features
17 items
- Acres
- 3.39
- Attached Garage
- Yes
- Direction Faces
- East
- Foundation
- Block, Other
- Garage
- Yes
- Garage Spaces
- 6
- Levels
- One
- Number Of Stories
- 1
- Parking
- Garage Door Opener, Attached
- Property Sub Type
- Single Family Residence
- Security
- Security Gate
- Sewer
- Septic Tank
- SqFt Total
- 7,452
- Style
- Ranch, Mediterranean
- Utilities
- Cable Available, Cable Connected, Electricity Connected, Other, Propane, Water Available, Water Connected
- Water Source
- Private, Public, Well
- Zoning
- AU/RES
Interior Features
24 items
- Appliances
- Convection Oven, Cooktop, Dishwasher, Disposal, Dryer, Electric Water Heater, Ice Maker, Microwave, Range, Refrigerator, Solar Hot Water, Washer, Water Softener
- Cooling
- Central Air
- Fireplace
- Yes
- Fireplace Features
- Gas
- Flooring
- Wood, Bamboo, Carpet, Marble, Other, Tile
- Furnished
- Negotiable
- Heating
- Central, Electric
- Interior
- Built-in Features, Eat-in Kitchen, High Ceilings, Smart Home, Walk-In Closet(s), Wet Bar
- Laundry Features
- Gas Dryer Hookup, Inside, Laundry Room, Washer Hookup
- Spa
- Yes
- Window Features
- Window Coverings, Window Treatments
Rooms
| Room | Dimensions | Level | Features |
|---|---|---|---|
| Bathroom 2 | 8x12 | First | |
| Bathroom 3 | 9x11 | First | |
| Bedroom 2 | 11x16 | First | |
| Bedroom 3 | 12x12 | First | |
| Bedroom 4 | 12x14 | First | |
| Bonus Room | 5x16 | First | Bar |
| Dining Room | 14x14 | First | |
| Family Room | 13x23 | First | |
| Kitchen | 15x24 | First | |
| Laundry | 7x8 | First | |
| Living Room | 14x19 | First | |
| Master Bathroom | 17x23 | First | |
| Master Bedroom | 18x31 | First |
Exterior Features
13 items
- Construction Details
- Concrete, Stucco
- Exterior
- Outdoor Grill, Outdoor Kitchen, Rain Gutters, Dock
- Fencing
- Chain Link, Other
- Other Structures
- Other, Outdoor Kitchen, Shed(s)
- Patio And Porch
- Covered, Deck, Enclosed, Front Porch, Porch, Rear Porch, Screened
- Pool Features
- Heated, In Ground, Pool Sweep, Salt Water, Screen Enclosure, Private
- Private Pool
- Yes
- Roof
- Tile
- Spa
- Yes
- Spa Features
- Heated
- View
- Pool, Trees/Woods, Water
- Waterview
- Pool, Trees/Woods, Water
- Windows/Doors
- Window Coverings, Window Treatments
Community Features
4 items
- MLS Area
- 32953 - Merritt Island
- Township
- 23
- Financing Terms Available
- Cash, Conventional, FHA, VA Loan
- Roads
- Asphalt, Paved
Location
6033 N Tropical Trail, Merritt Island, FL 32953 · 32953 - Merritt Island


Neighborhood & Commute
ZIP Code 32953
- Median household income
- $78,412
- Income per person
- $43,708
- Households
- 12,185
- Average household size
- 2.25
- Median age
- 48.3
Source: Walk Score.
Disclosure: Community information and market data powered by Constellation Data Labs. Information is deemed reliable but not guaranteed.
Price & Status History
- Listing updated with changes from the MLS®
- Status changed to Closed
- Price changed to $1,950,000
Friends & Family
Similar Homes
For sale in Merritt Island, single family residence, within 20% of this price.
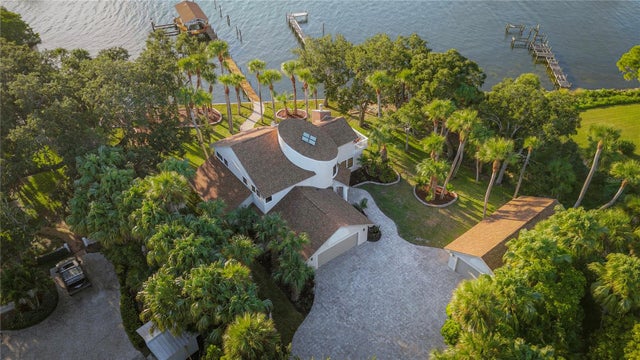 $1,766,000Single Family Residence SoldSold3Beds3Total Baths3,345Sqft3665 S TROPICAL TRAILMERRITT ISLAND, FL 329520 Subdivision
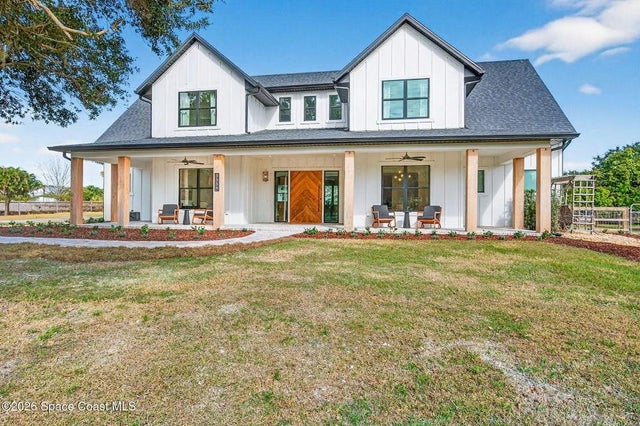 $1,625,000Single Family Residence SoldSold6Beds3Total Baths3,795Sqft3334 N TROPICAL TRAILMERRITT ISLAND, FL 32953
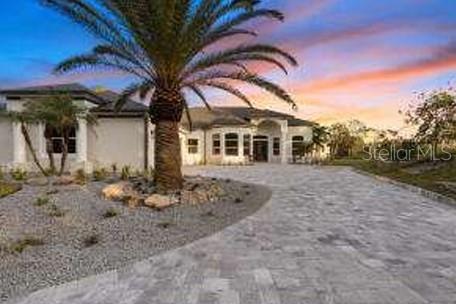 $1,575,000Single Family Residence SoldSold3Beds4Total Baths4,531Sqft125 MACAW LANEMERRITT ISLAND, FL 32952MACAW CREST Subdivision
 $1,565,000Single Family Residence SoldSold4Beds3Total Baths3,409Sqft1100 E CRISAFULLI ROADMERRITT ISLAND, FL 32953PART OF SE 1/4 OF SW 1/4 AS DESC IN ORB 8639 PG Subdivision