

SoldSingle Family ResidenceSold
650 High Point Ct
Merritt Island, FL 32952
$764,900
- 5Beds
- 4Baths4 full
- 3,452Sq Ft
- $222Per Sq Ft
- 0.4Acres
- 2002Built
- Subdivision
- River Grove On The Trail Phase 2
- County
- Brevard
- MLS®
- O6402802
Overview
Tropical executive home on lushly landscaped corner lot on cul de sac street. This is an opportunity to become a homeowner in River Grove on the Trail. This community is sought after. If you desire to have easy access to the Indian River and the Banana River, with a bonus that there is a community dock directly on the Indian River then you have found your answer. If boating and fishing are your past times then this is the home for you. The original homeowners have taken excellent care of this home and are going to miss the convenient location and the friendly neighborhood. The home boasts 5 bedrooms and 4 baths. There are formal living and dining rooms, an oversized kitchen with separate breakfast area in addition to an Island. The kitchen, family room, breakfast area, living room and master bedroom all have views of the lanai and pool. The stunning landscaping surrounding the pool will make you feel like you are on vacation as soon as you arrive home. The fifth bedroom, bonus room and an additional bathroom are on the second floor. Imagine the possibilities: perhaps a guest suite, home office, teenager retreat, in law suite or maybe even a movie theatre room. The master bedroom affords complete privacy with a sitting area and an ensuite bathroom. Need lots of closet space? You will definitely make use of the two walk in closets. An inside laundry room and a 3 car garage are bonus features. Oh, did I mention there are hurricane rated windows?
Listing Snapshot
- Price
- $764,900
- Days On Site
- N/A
- Bedrooms
- 5
- Inside Area (SqFt)
- 3,452 sqft
- Total Baths
- 4
- Full Baths
- 4
- Partial Baths
- 0
- Lot Size
- 0.4 Acres
- Year Built
- 2002
- MLS® Number
- O6402802
- Status
- Sold
- Property Tax
- $4,381 (2025)
- HOA/Condo/Coop Fees
- $35.42 monthly
- Sq Ft Source
- Public Records
Property Details
General Features
17 items
- Acres
- 0.4
- Attached Garage
- Yes
- Direction Faces
- South
- Foundation
- Slab
- Garage
- Yes
- Garage Spaces
- 3
- Levels
- Two
- Parking
- Garage Door Opener, Oversized, Attached
- Pets
- Yes
- Property Sub Type
- Single Family Residence
- Security
- Smoke Detector(s)
- Sewer
- Septic Tank
- SqFt Total
- 4,053
- Style
- Florida
- Utilities
- Electricity Connected, Water Connected
- Water Source
- Public
- Zoning
- R
Interior Features
22 items
- Appliances
- Dishwasher, Disposal, Electric Water Heater, Microwave, Range
- Cooling
- Central Air
- Flooring
- Carpet, Ceramic Tile, Laminate
- Furnished
- Unfurnished
- Heating
- Central, Electric
- Interior
- Crown Molding, High Ceilings, Open Floorplan, Walk-In Closet(s)
- Laundry Features
- Inside, Laundry Room
- Window Features
- Blinds, Storm Window(s)
Rooms
| Room | Dimensions | Level | Features |
|---|---|---|---|
| Bathroom 2 | 14x5.5 | First | |
| Bathroom 3 | 6.4x10.5 | First | |
| Bathroom 4 | 7x5.1 | Second | |
| Bedroom 2 | 12x13 | First | |
| Bedroom 3 | 12.6x13.9 | First | |
| Bedroom 4 | 12x14 | First | |
| Bonus Room | 18x23 | Second | |
| Dining Room | 8.8x12.5 | First | |
| Family Room | 14x18.8 | First | Ceiling Fan(s) |
| Kitchen | 10.2x15.6 | First | Pantry |
| Laundry | 4.5x8.8 | First | |
| Living Room | 7x17.2 | First | |
| Master Bathroom | 16x9 | First | |
| Master Bedroom | 25x13 | First |
Exterior Features
9 items
- Construction Details
- Block, Stucco
- Exterior
- Private Yard, Rain Gutters
- Fencing
- Wood
- Lot Features
- Corner Lot, Landscaped, Paved
- Patio And Porch
- Covered, Patio
- Pool Features
- Gunite, Private
- Private Pool
- Yes
- Roof
- Shingle
- Windows/Doors
- Blinds, Storm Window(s)
Community Features
7 items
- Association Fee
- $425.0
- Association Fee Frequency
- Annually
- Community Features
- Street Lights
- MLS Area
- 32952 - Merritt Island
- Township
- 25
- Financing Terms Available
- Cash, Conventional, VA Loan
- Roads
- Asphalt
Location
650 High Point Ct, Merritt Island, FL 32952 · 32952 - Merritt Island


Neighborhood & Commute
ZIP Code 32952
- Median household income
- $89,986
- Income per person
- $51,134
- Households
- 10,535
- Average household size
- 2.21
- Median age
- 50.4
Source: Walk Score.
Disclosure: Community information and market data powered by Constellation Data Labs. Information is deemed reliable but not guaranteed.
Price & Status History
- Listing updated with changes from the MLS®
- Status changed to Closed
Friends & Family
Similar Homes
For sale in Merritt Island, single family residence, within 20% of this price.
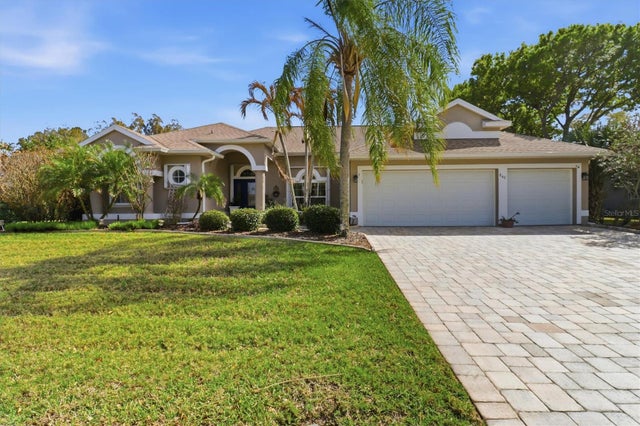 $762,500Single Family Residence SoldSold4Beds3Total Baths2,423Sqft840 WOODBINE DRIVEMERRITT ISLAND, FL 32952BRIDGEWATER PH 02 Subdivision
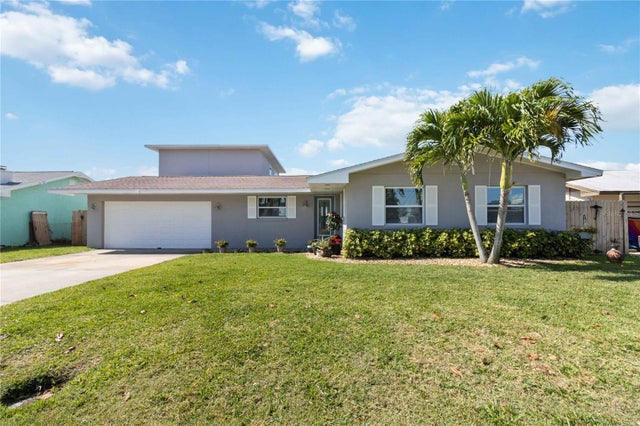 $757,000Single Family Residence SoldSold4Beds4Total Baths2,505Sqft1395 PHYLLIS DRIVEMERRITT ISLAND, FL 32952GLEN HAVEN SUB Subdivision
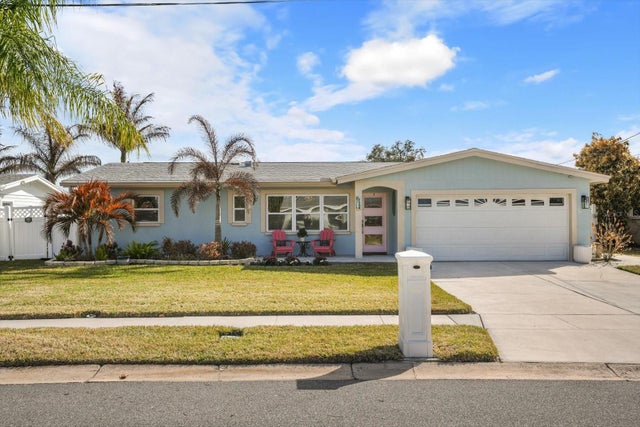 $775,000Single Family Residence SoldSold3Beds3Total Baths2,106Sqft1395 HANNAH DRIVEMERRITT ISLAND, FL 32952VETTER ISLES ESTS SEC 3 Subdivision
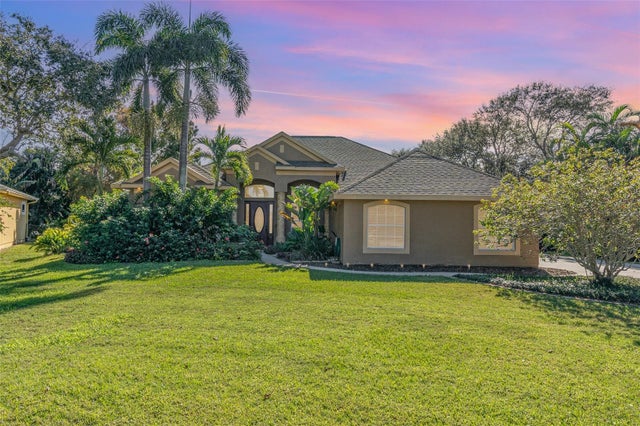 $775,000Single Family Residence SoldSold4Beds3Total Baths2,577Sqft510 JILLOTUS STREETMERRITT ISLAND, FL 32952WOODS AT IROQUOIS Subdivision